High-Dimension Cognition: LANSEN Builds Better Medical Spaces at CHCC2022
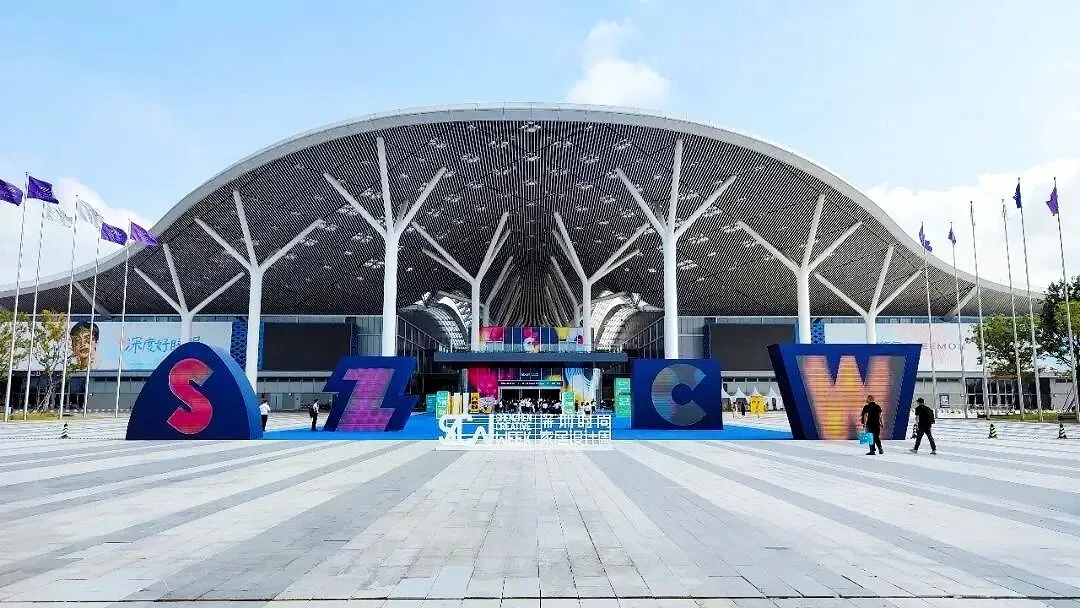
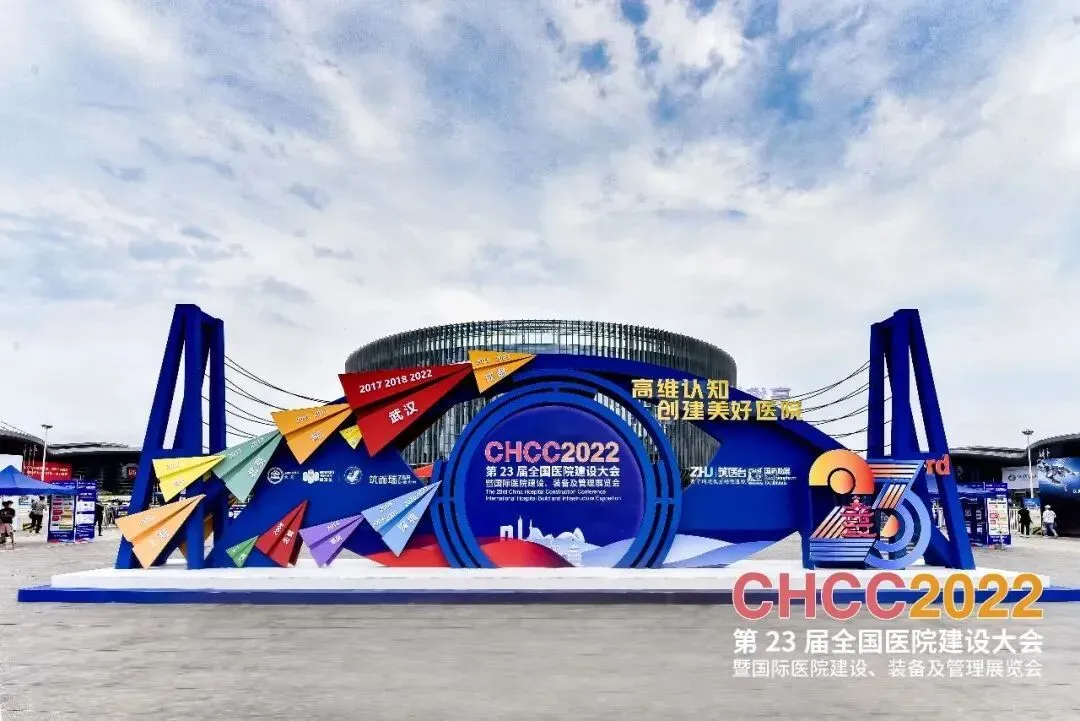
From July 23 to 25, the 23rd China Hospital Construction Conference (CHCC2022) ran at Wuhan International Expo Center under the theme “High-Dimension Cognition, Building the Beautiful Hospital.” Alongside it, the International Hospital Build, Equipment and Management Exposition gathered 800+ suppliers across 130,000 sqm. LANSEN joined at Booth B4V06, not with a decorative booth, but with a working prototype: a medical space built entirely on QIT (Quick Install Tech) structural systems. The message was clear—modern hospitals are no longer judged only by function. They are judged by how the space makes patients and staff feel.
The Booth Was the Product
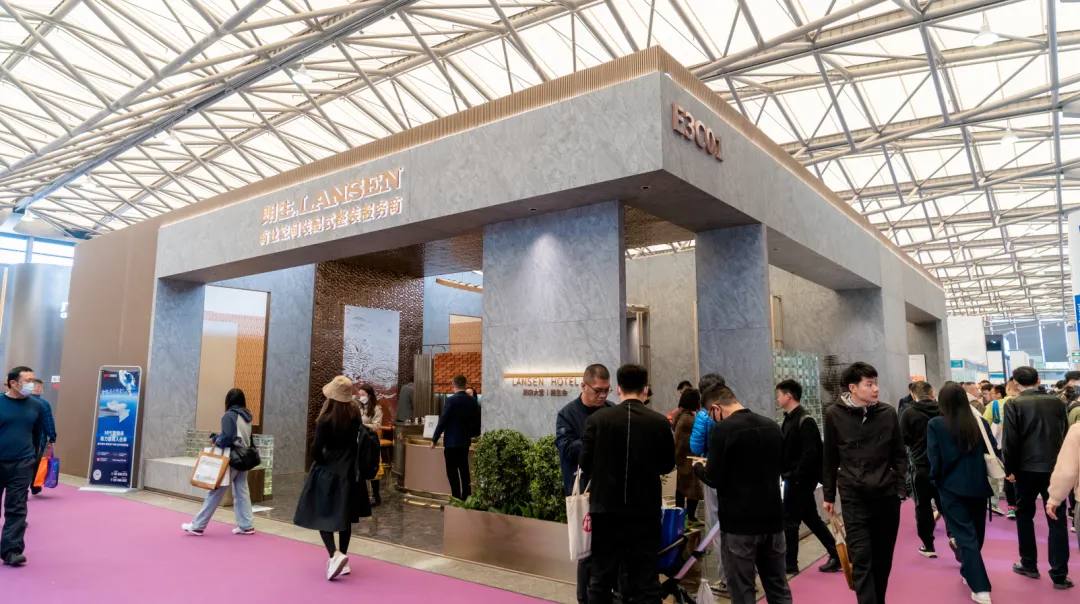
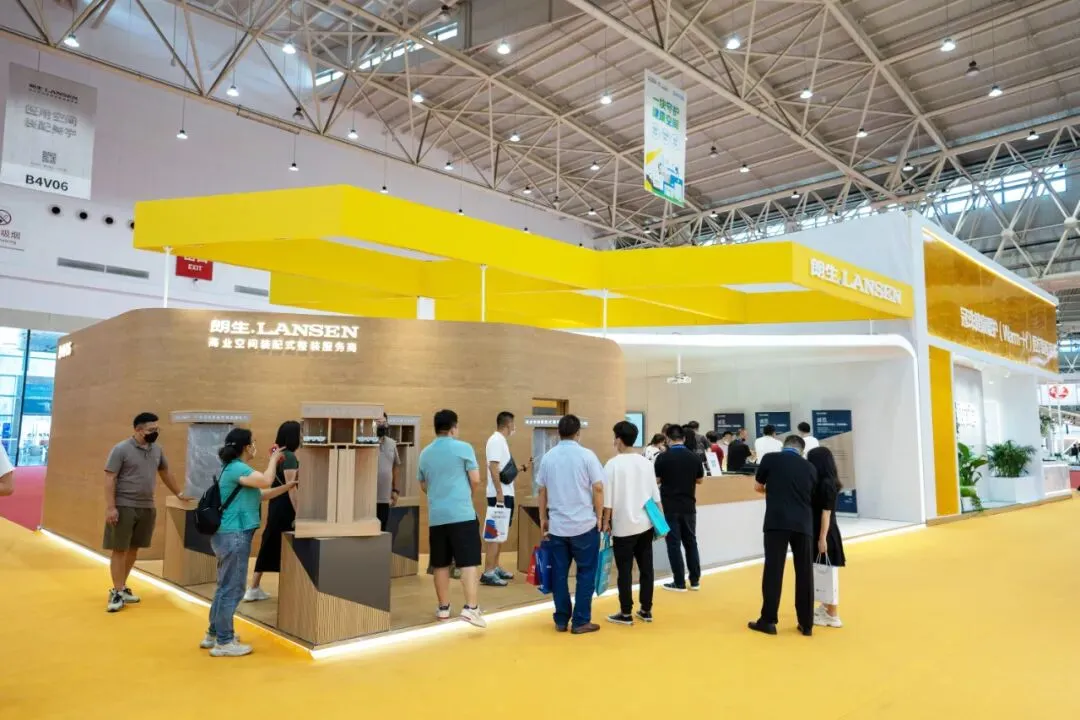
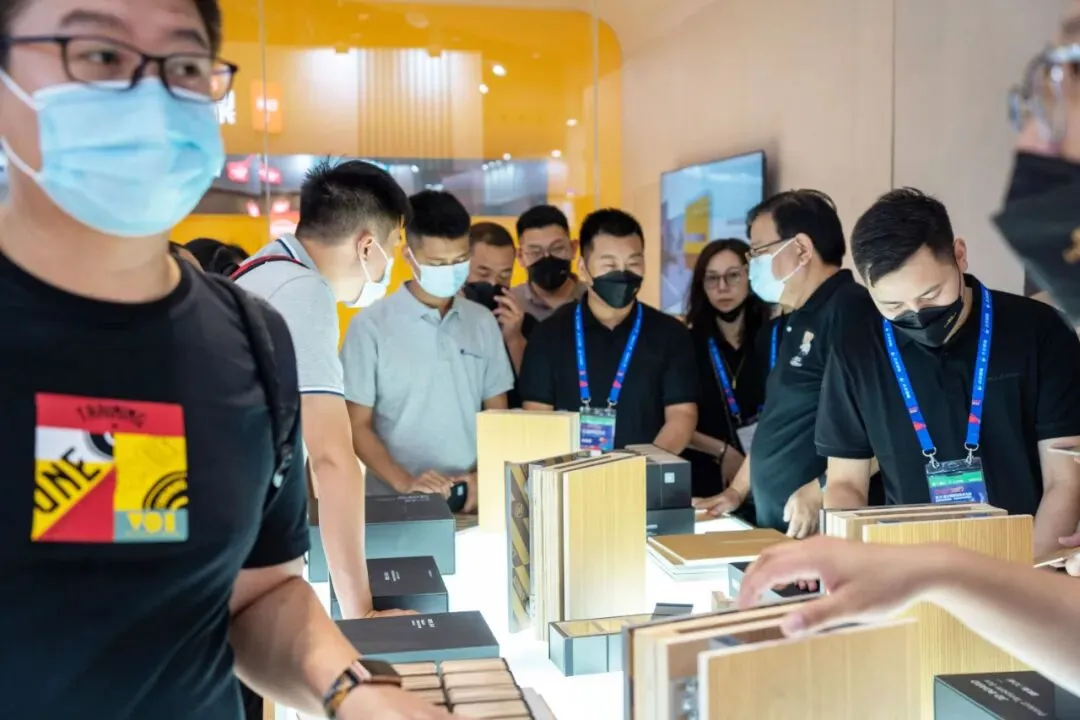
The LANSEN pavilion itself was assembled from QIT structural systems, iterated from T1 to T8. Walls, integrated basins, shower zones, and display modules were prefabricated off-site and clicked into place on the floor—clean, fast, and demonstrable. Visitors did not just look at panels; they touched a delivered system. That live experience drew steady crowds and turned the booth into a technical dialogue between LANSEN engineers and hospital builders, designers, and procurement teams.
Zhang Chunfan: Products in Sync with Medical Space
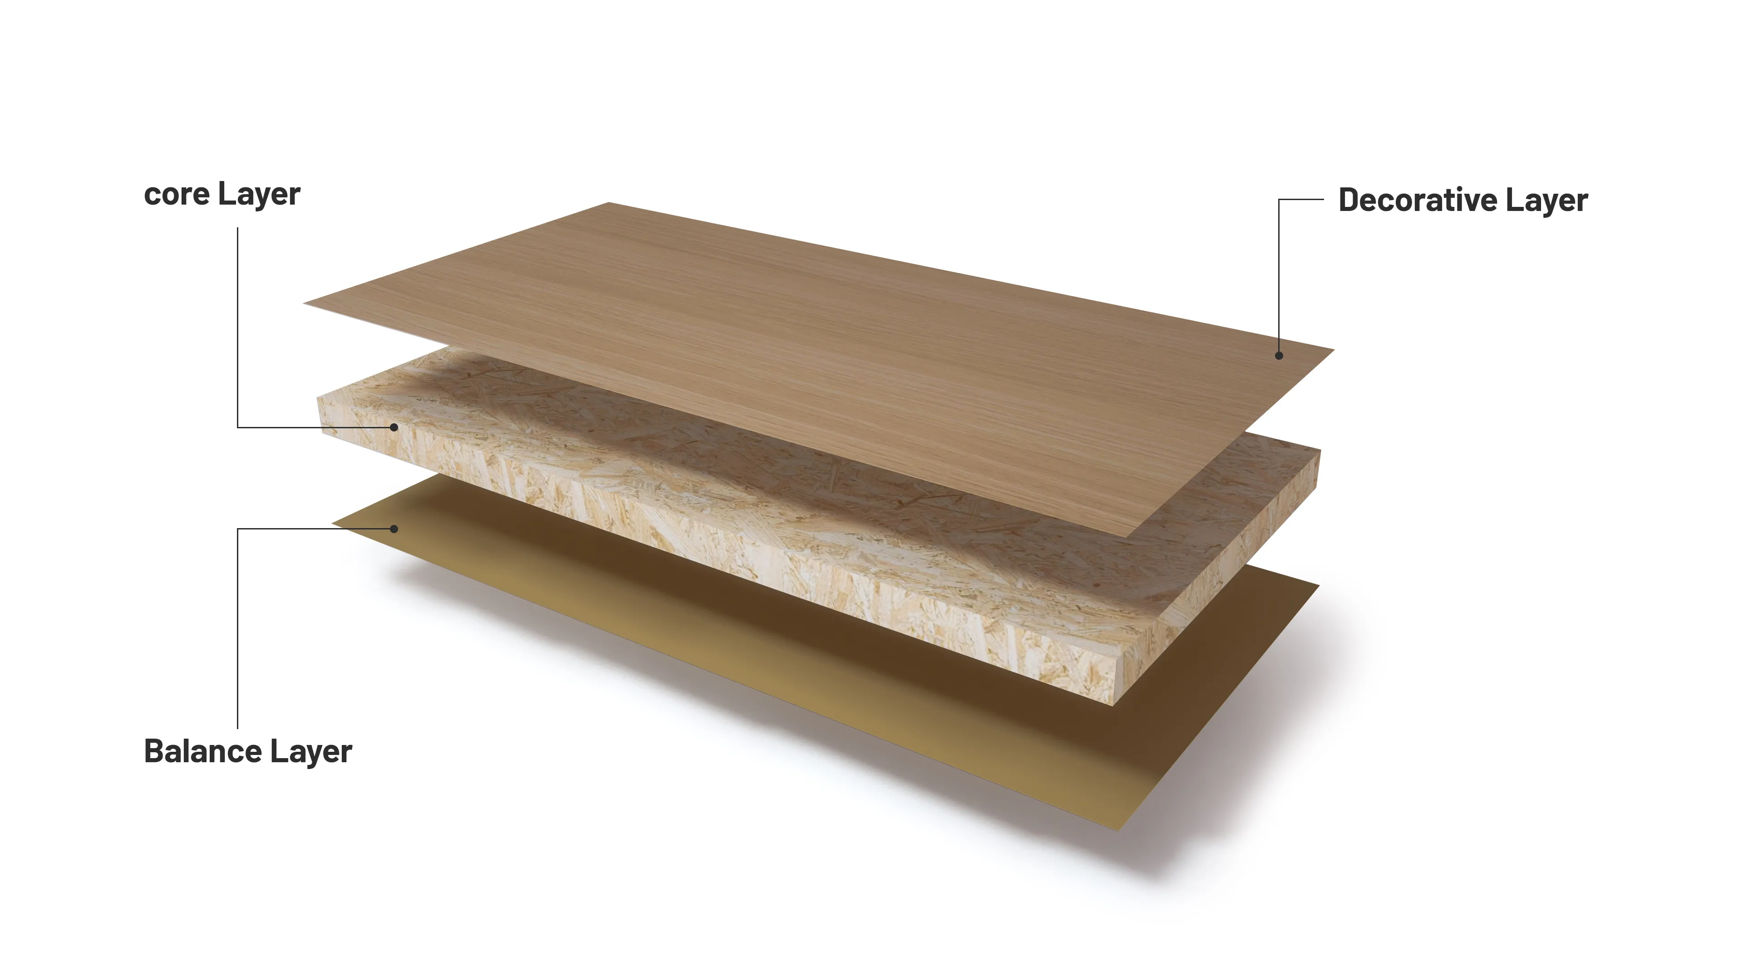
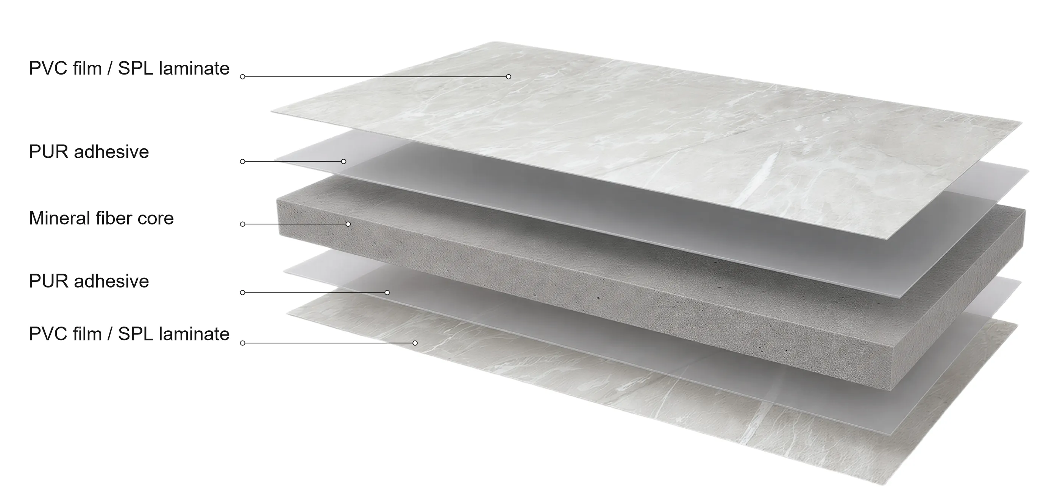
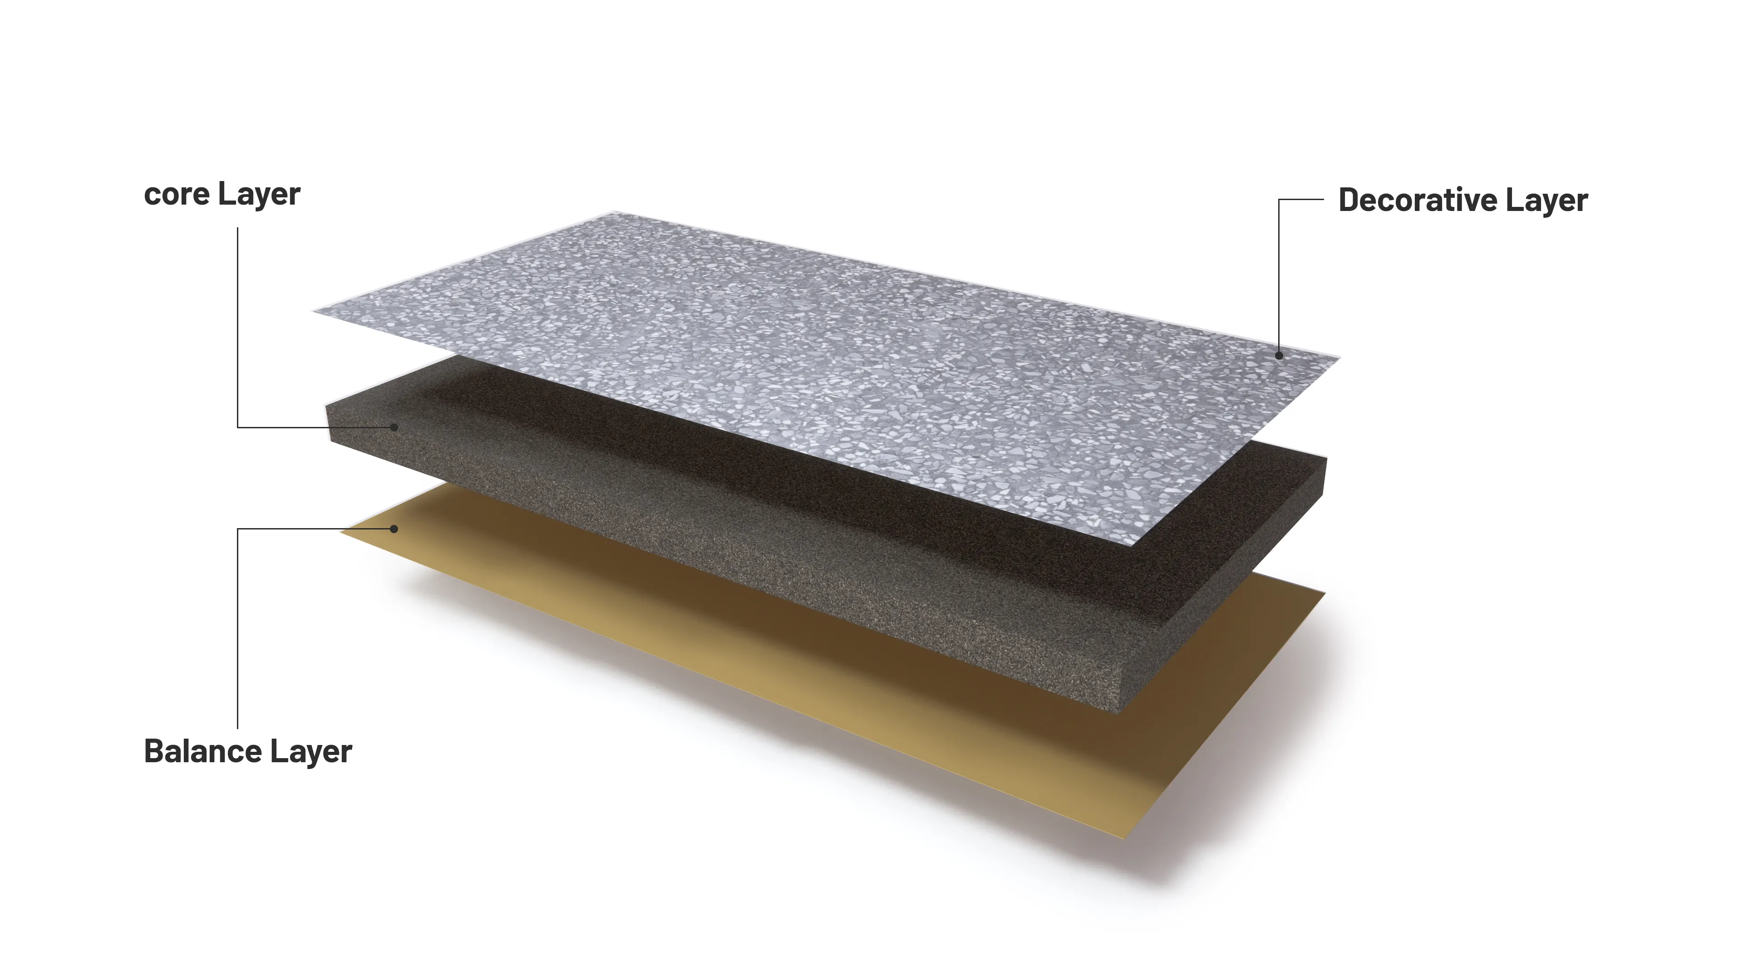
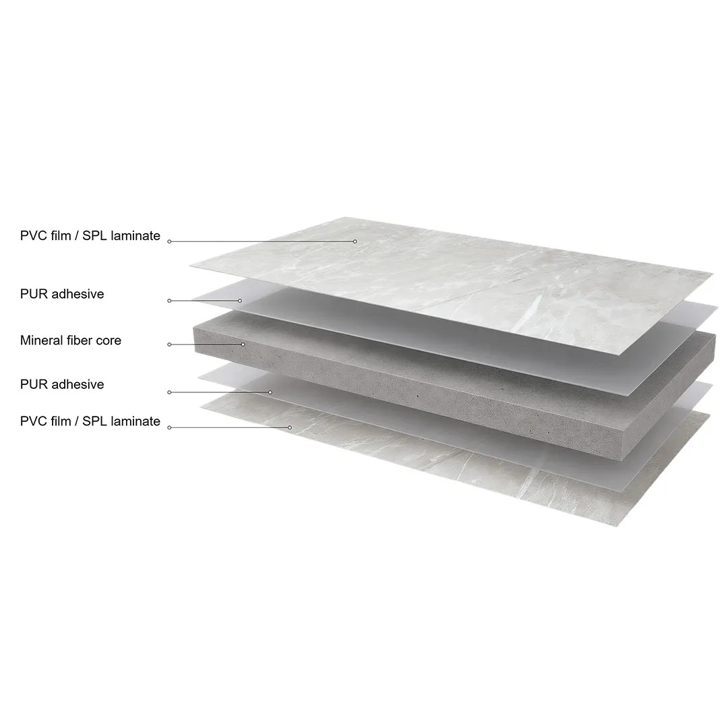
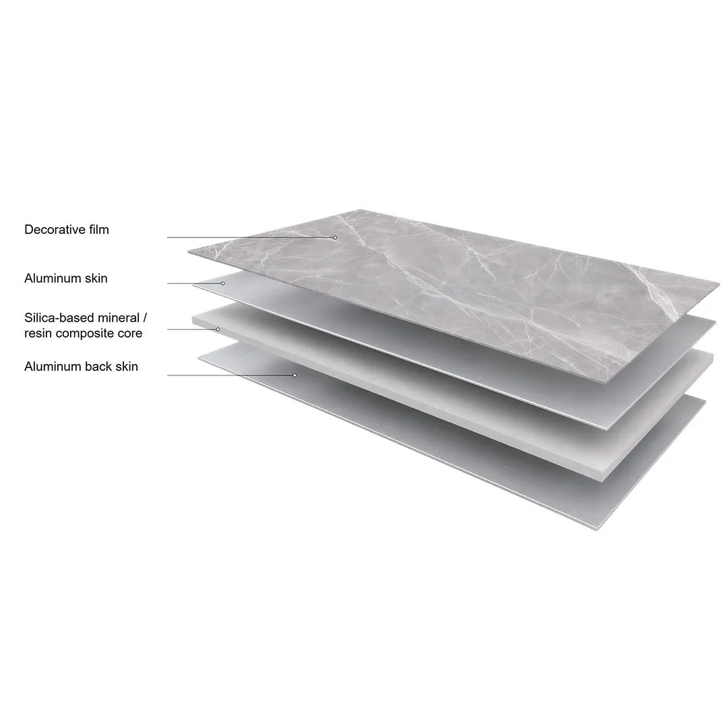
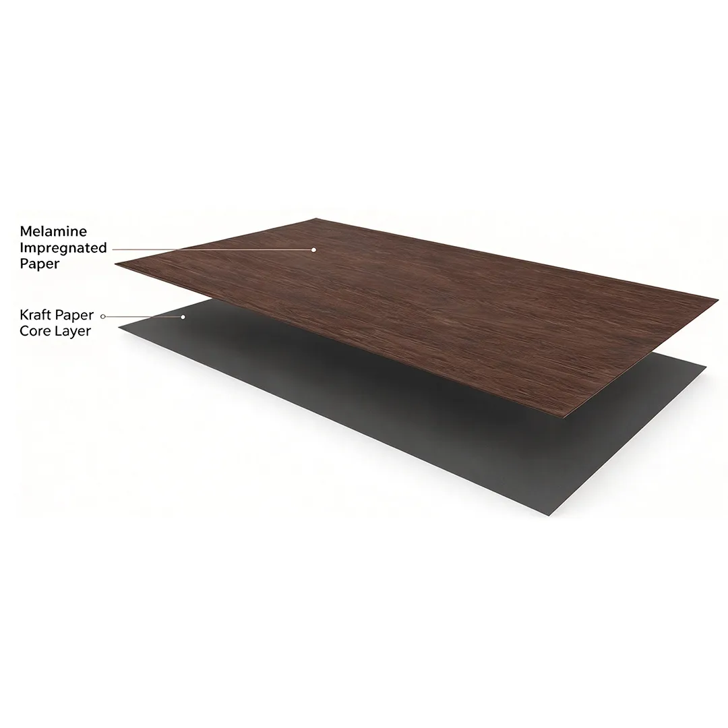
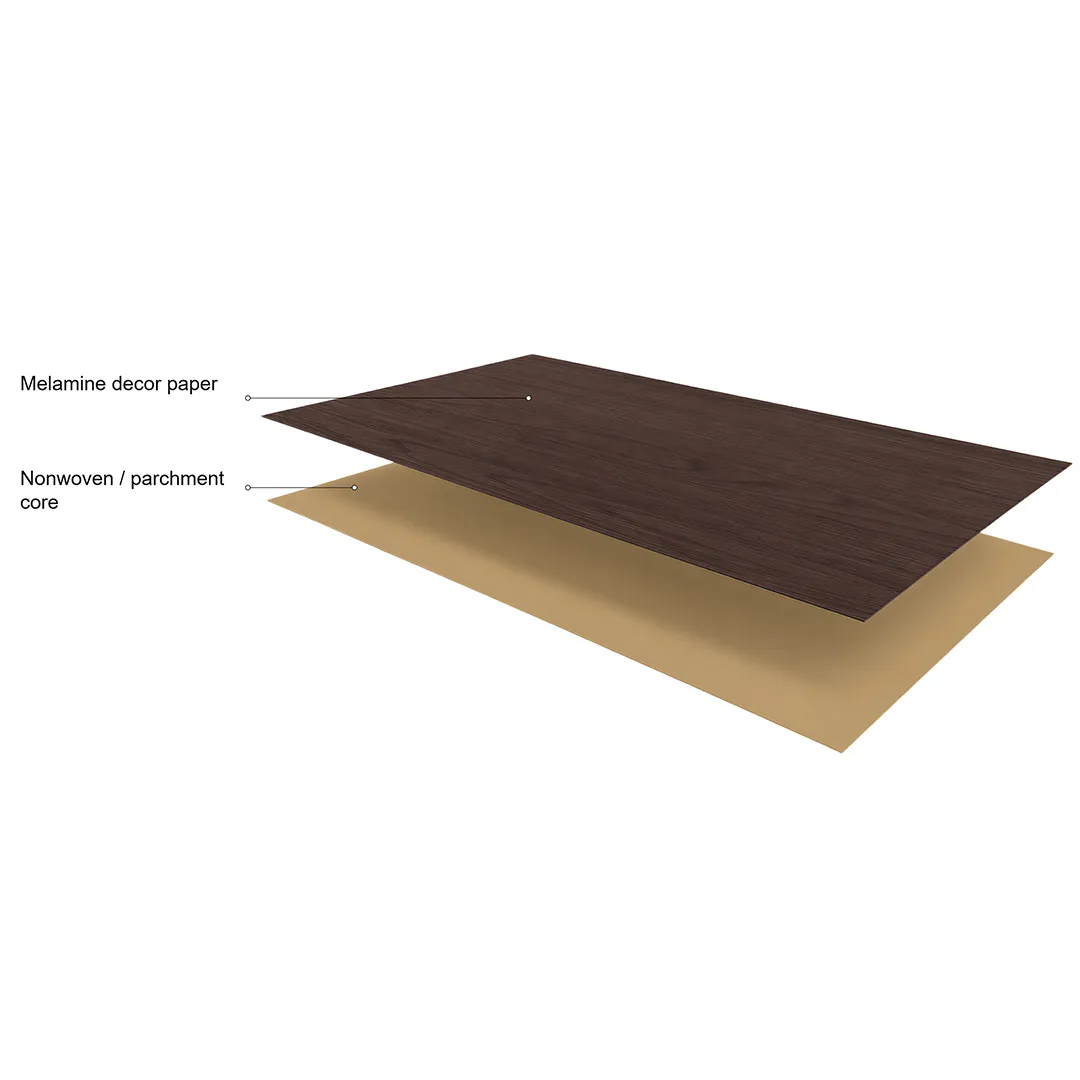
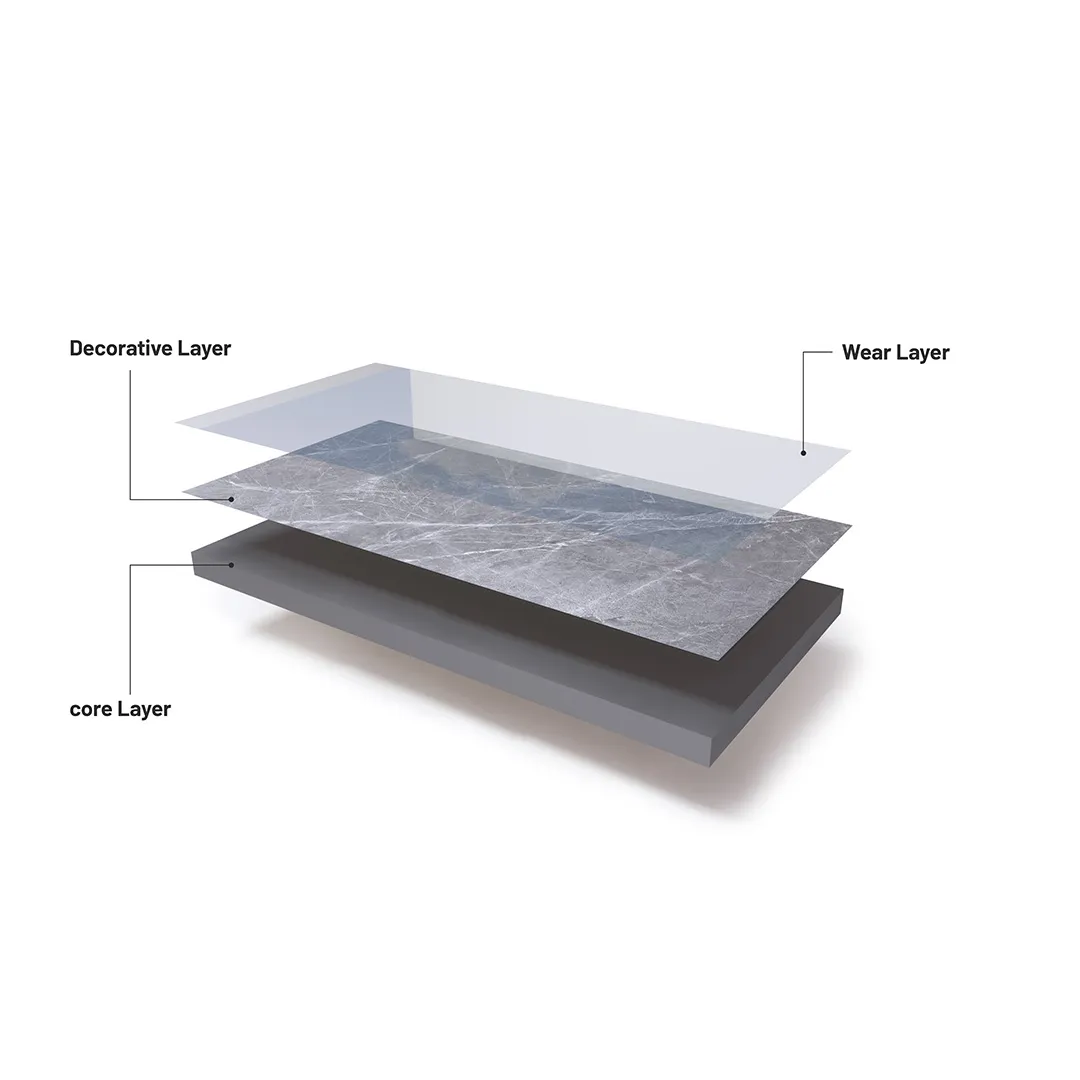
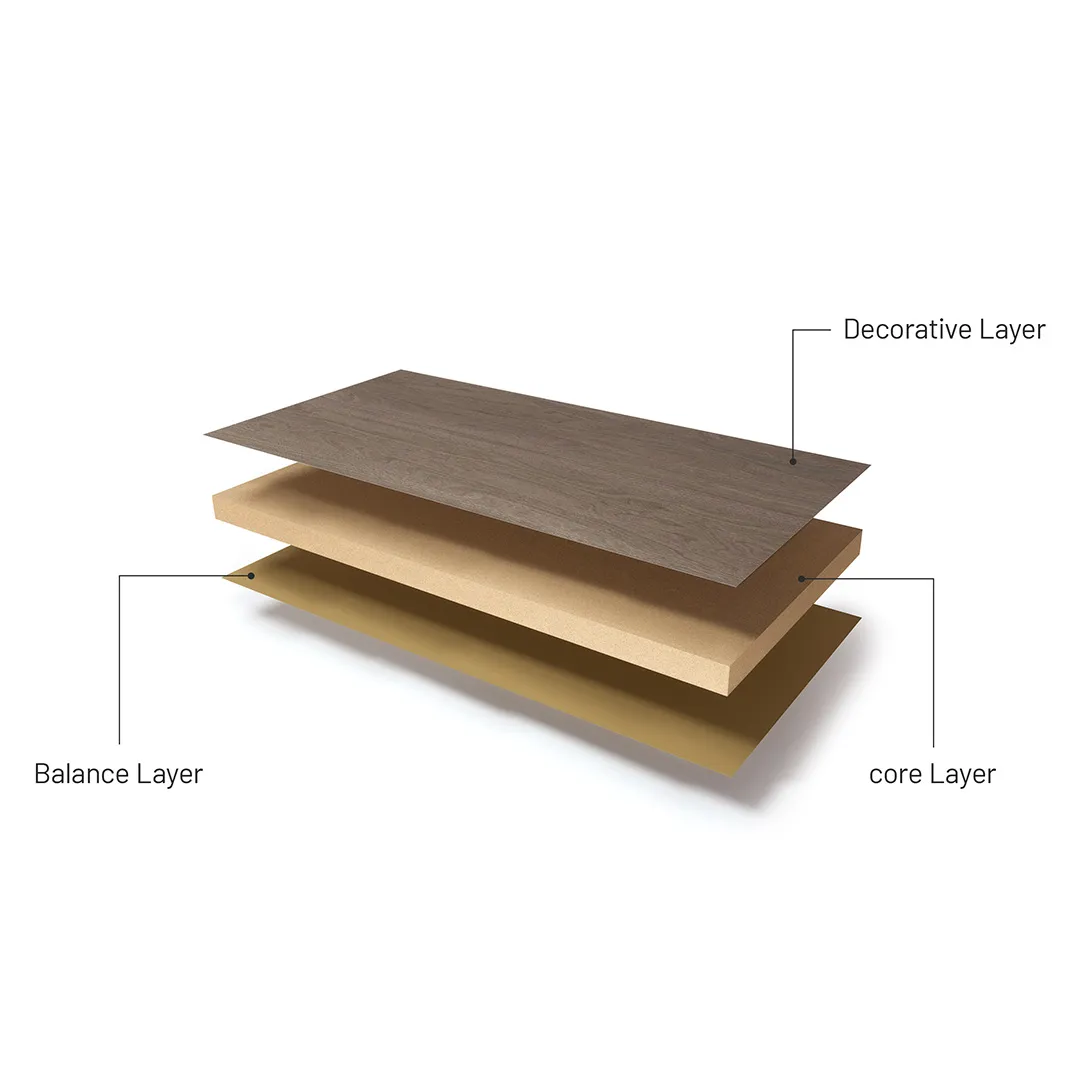
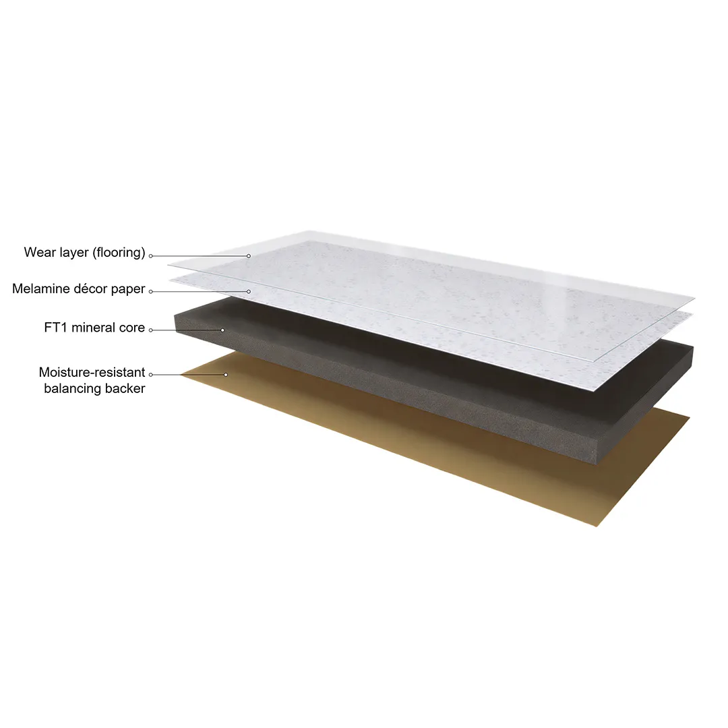
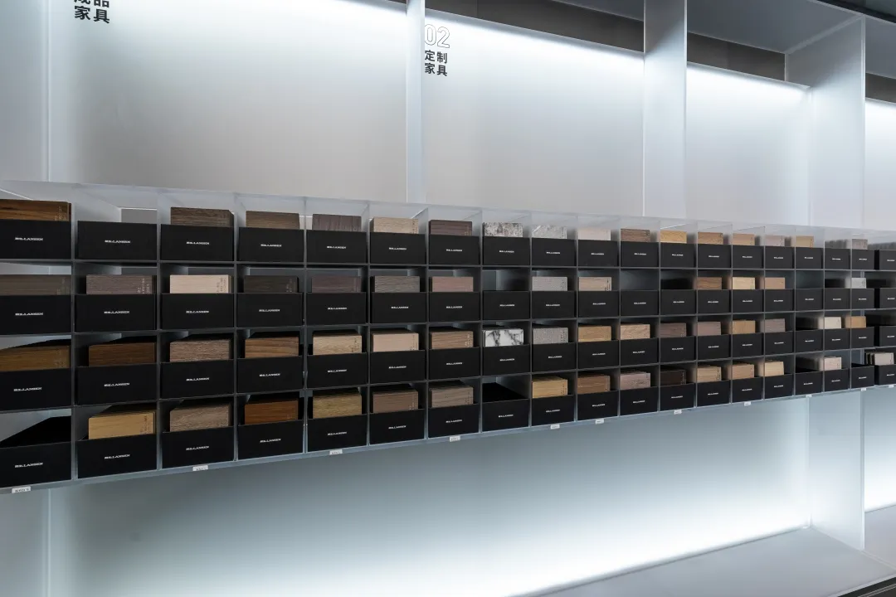
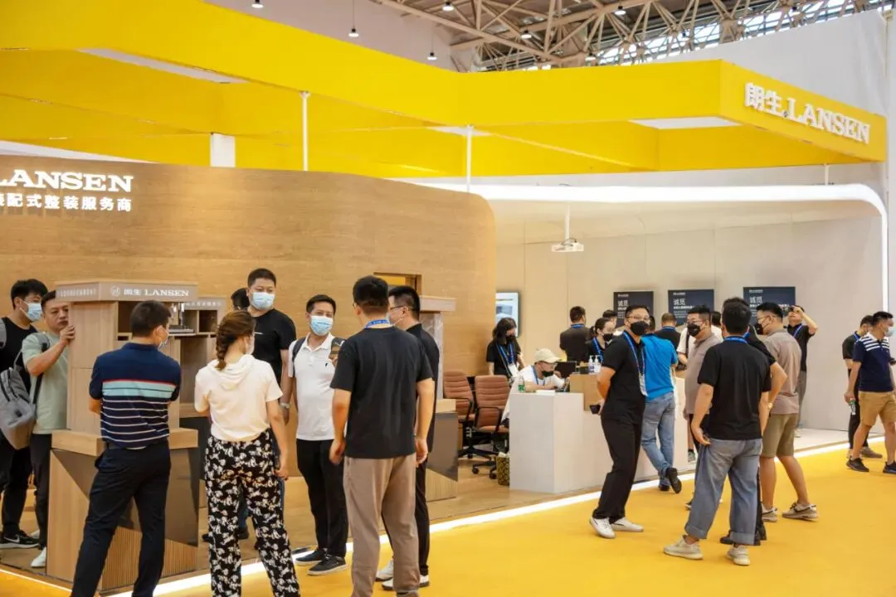
Zhang Chunfan, General Manager of LANSEN Kunlong, walked through four key products. Two are A-class fire-rated: Carbon-Mg Board III, a LANSEN-patented panel with high cost-performance and safer service for healthcare construction; and Langlike, an A-class fire-rated board that is thin, stable, flexible, and capable of curved applications. Two are B-class: WPC+SPL, lightweight, easy to install, low-cost to construct, and cuttable with a utility knife; and Carbon-Mg Board I, a patented panel already in market for three years with proven wall and floor cases, outperforming traditional compact laminate on both performance and price. Zhang emphasized that early medical materials solved function—fire resistance, waterproofing, antibacterial properties. Today, hospitals also demand beauty. LANSEN answers with a library of 1,000+ decors, one of the richest in the world, informed by LANSEN’s early design and technical research in Europe and the US.

Wang Li: High-Dimension Aesthetics for Healing
Wang Li, General Manager of the Integrated Fit-Out Business Unit, framed the booth as a single product: one integrated structure, industrialized from R&D to components, assembled on site. The material palette used trending microcement, European raw oak, marble veining, and fabric textures to bring higher-dimensional aesthetics into medical scenarios. His point addressed a common client fear—beautiful materials that fail in use, or practical materials that look cheap. LANSEN closes that gap as both a material expert and a structure expert: thousands of decors, leading substrate capability, and three revolutionary product directions backed by the QIT system. Good medical space, he said, serves human experience—simplicity and comfort are themselves a form of healing.
Kang Wei: A Quiet Brand with Deep R&D
Kang Wei, General Manager of the Marketing Service Center, explained the brand intent in three layers: exchange, visibility, and friendship. LANSEN came to learn from medical professionals, to show that commercial-space prefab capability now reaches healthcare, and to build cross-industry relationships. He was candid about LANSEN’s position: No.1 in decorative surfaces for commercial space in China, world-class in decor and category R&D, and among the earliest entrants into commercial prefab fit-out, with labs in Suzhou, Changzhou, and Foshan. The brand character is “still water running deep”—low-key in tone, extreme in R&D investment. The goal for the next five years: make commercial-space prefab service fully marketized and standardized, and lead the category.

Why It Matters for Healthcare Interiors
Hospitals need more than compliant materials. They need spaces that install fast, stay consistent across campuses, resist infection and wear, and still feel humane. LANSEN’s answer combines fire-rated substrates, a massive decor library, modular QIT structures, and national delivery. It shifts medical fit-out from on-site construction chaos to factory-precision assembly—safer for patients, faster for operators, better for staff morale.
About LANSEN
Founded in 2006 and headquartered in Shenzhen, LANSEN is a commercial space prefabricated interior solutions provider. We specialize in decorative surfaces, wall systems, flooring visuals, cabinetry finishes, and turnkey fit-out solutions for chain retail, F&B, hospitality, wellness, medical, and workspace brands. With flexible manufacturing, a national delivery network, and full-link capabilities from R&D to on-site assembly, LANSEN helps brands turn spatial vision into repeatable, high-performance business infrastructure.
Published: 2022-07-24