_MS-SA_Energy-Gathering_Panel1_20260901165339.webp "MS-SA Energy-Gathering Panel")




May 14, 2026

What are you looking for?
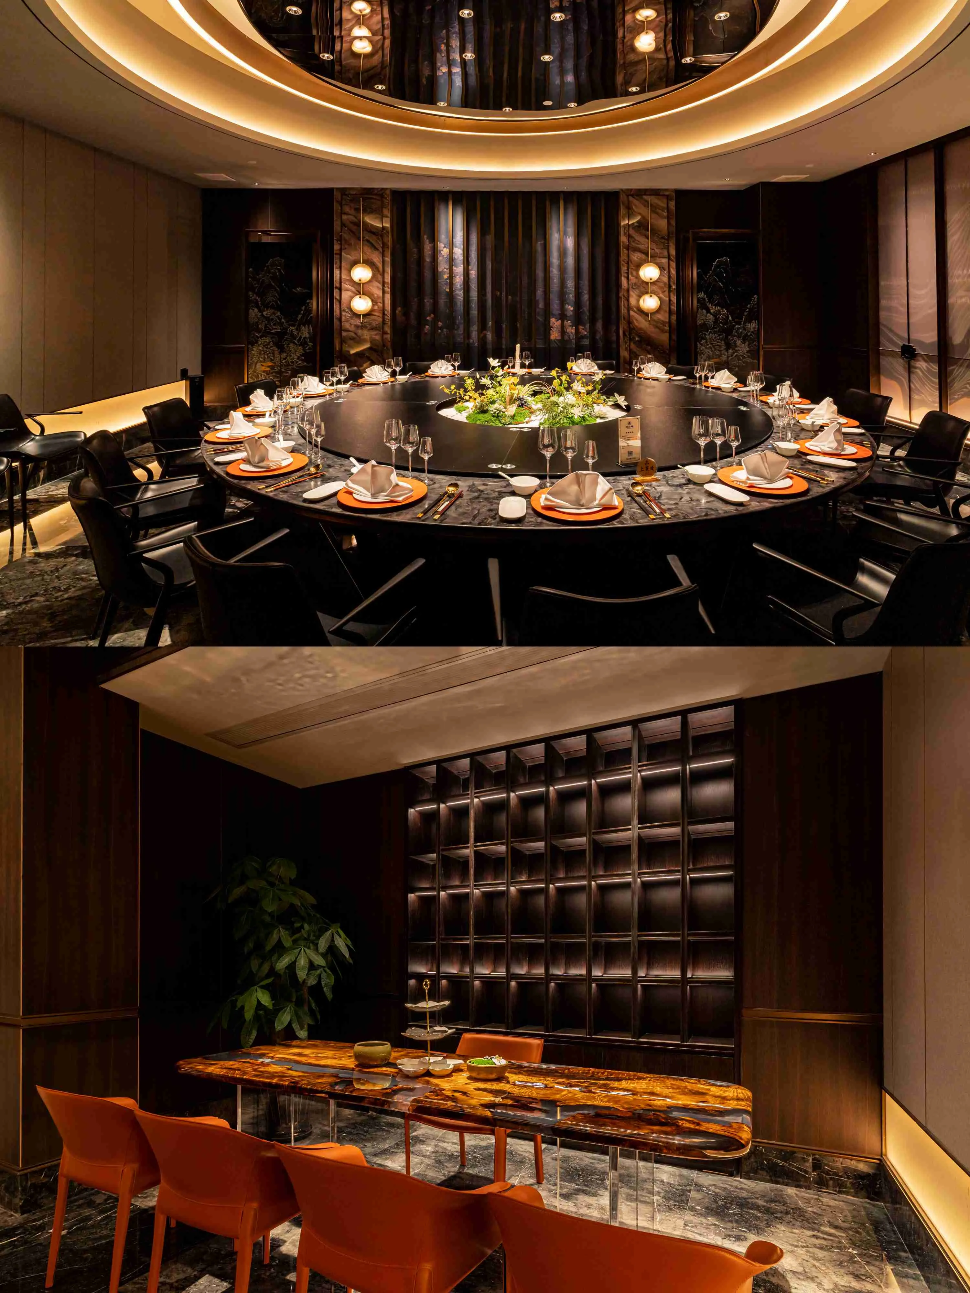
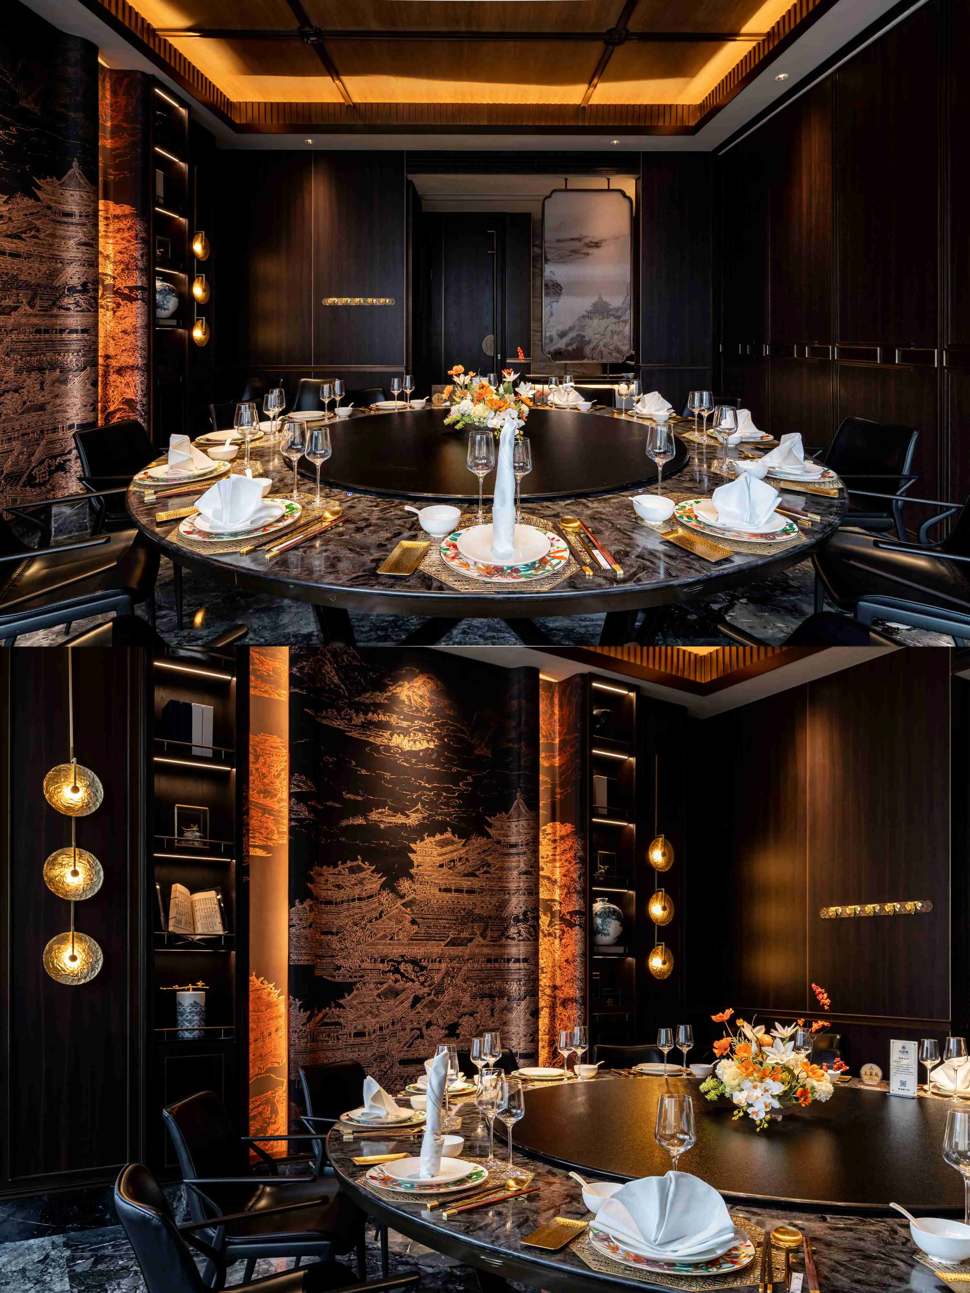
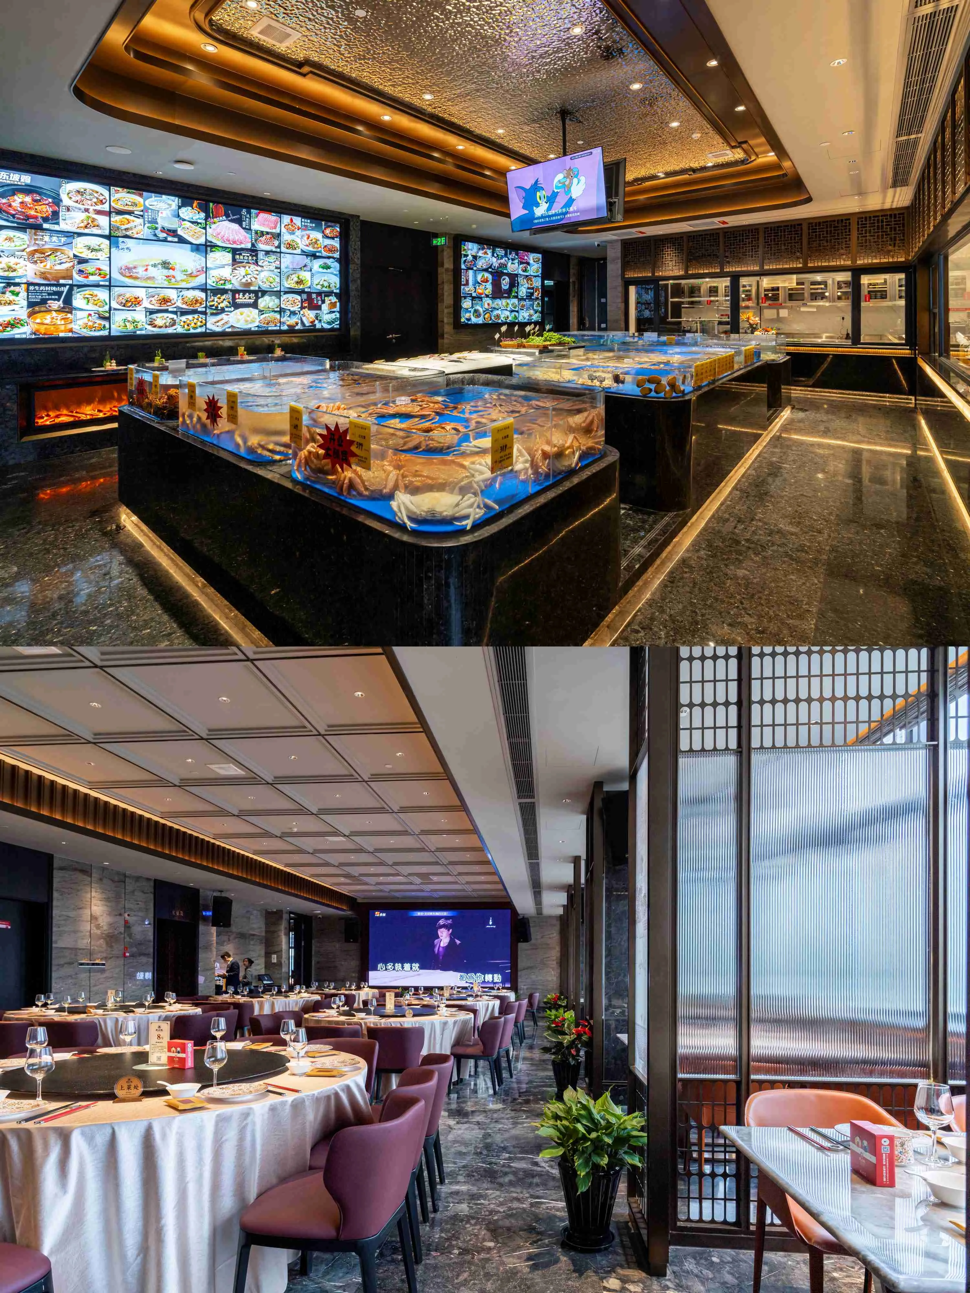
Project Name: Kuahu Lou · Binjiang Banquet
Design Firm: Yuanmai Design
Location: Zhongnan Chaoshang Yinzuo, No.2077 Binsheng Road, Binjiang District, Hangzhou
Project Type: High-End Chinese Banquet & Dining Space / Private Dining / Hospitality Interior
Area: 2,000㎡
Finishes Applied: Tortona Oak M1084-3; Black Rainforest S2014-1; Lewis Stone S2044-1; Jintai Rock S2028-5
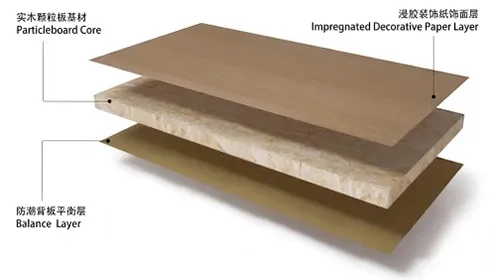
Substrates: Carbon-Fiber Panel; Solid-Wood Multi-Layer Board
Application Categories: Wall panels, Cabinet doors, Ceiling/soffit cladding, Bespoke commercial millwork
Application Areas: Walls, cabinet doors, ceiling
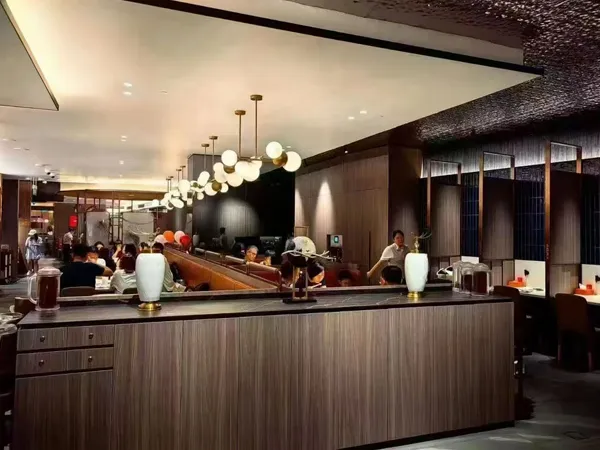
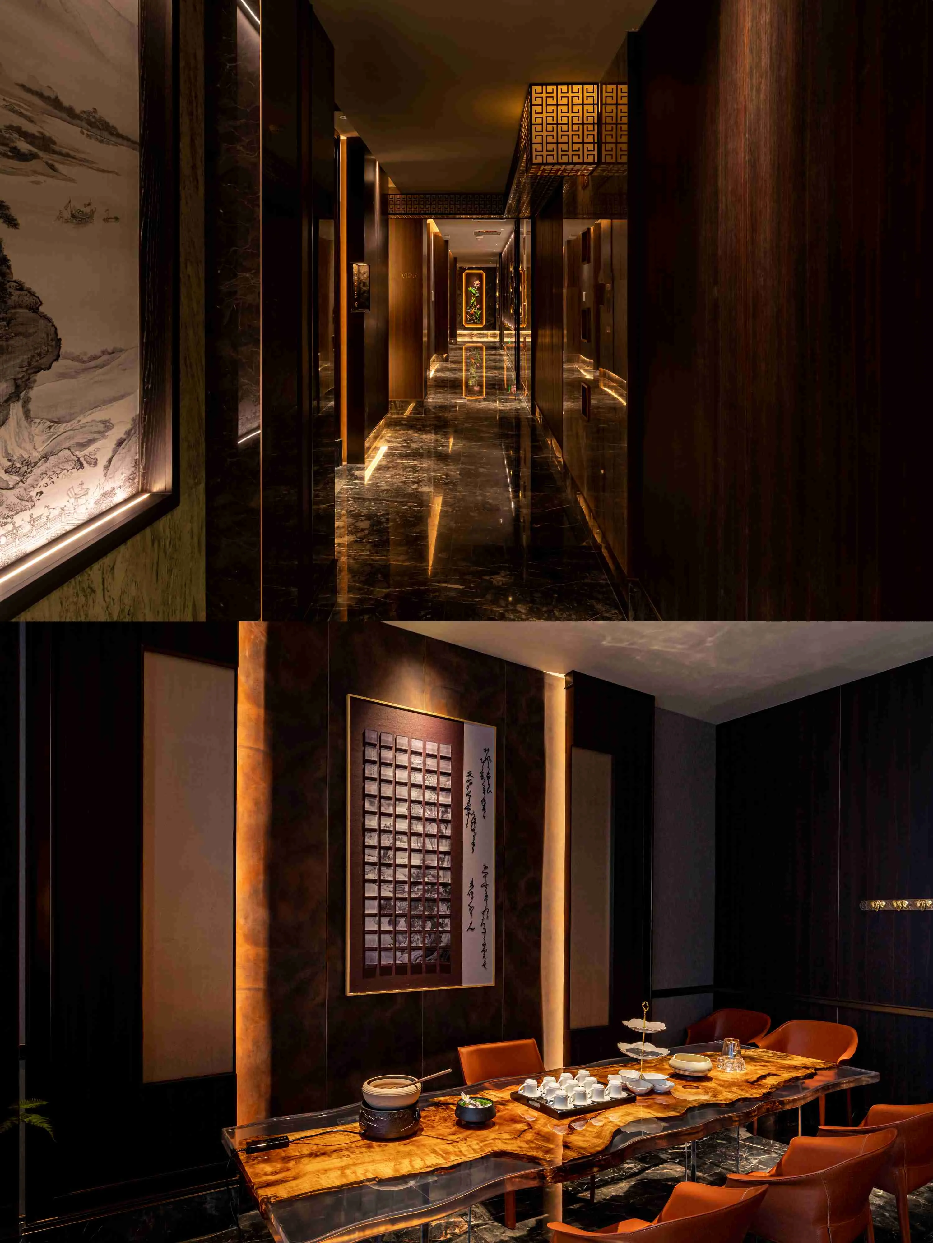
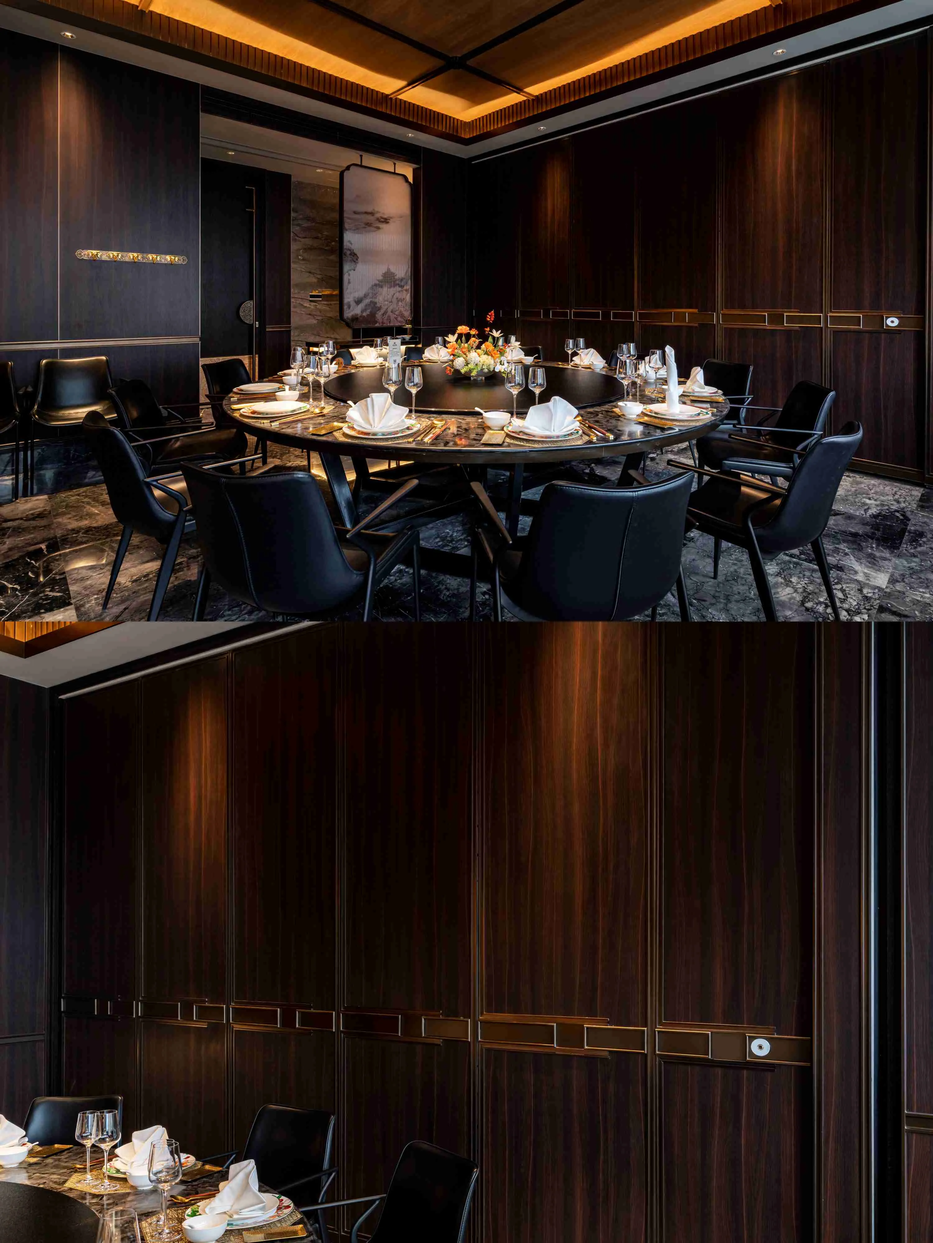
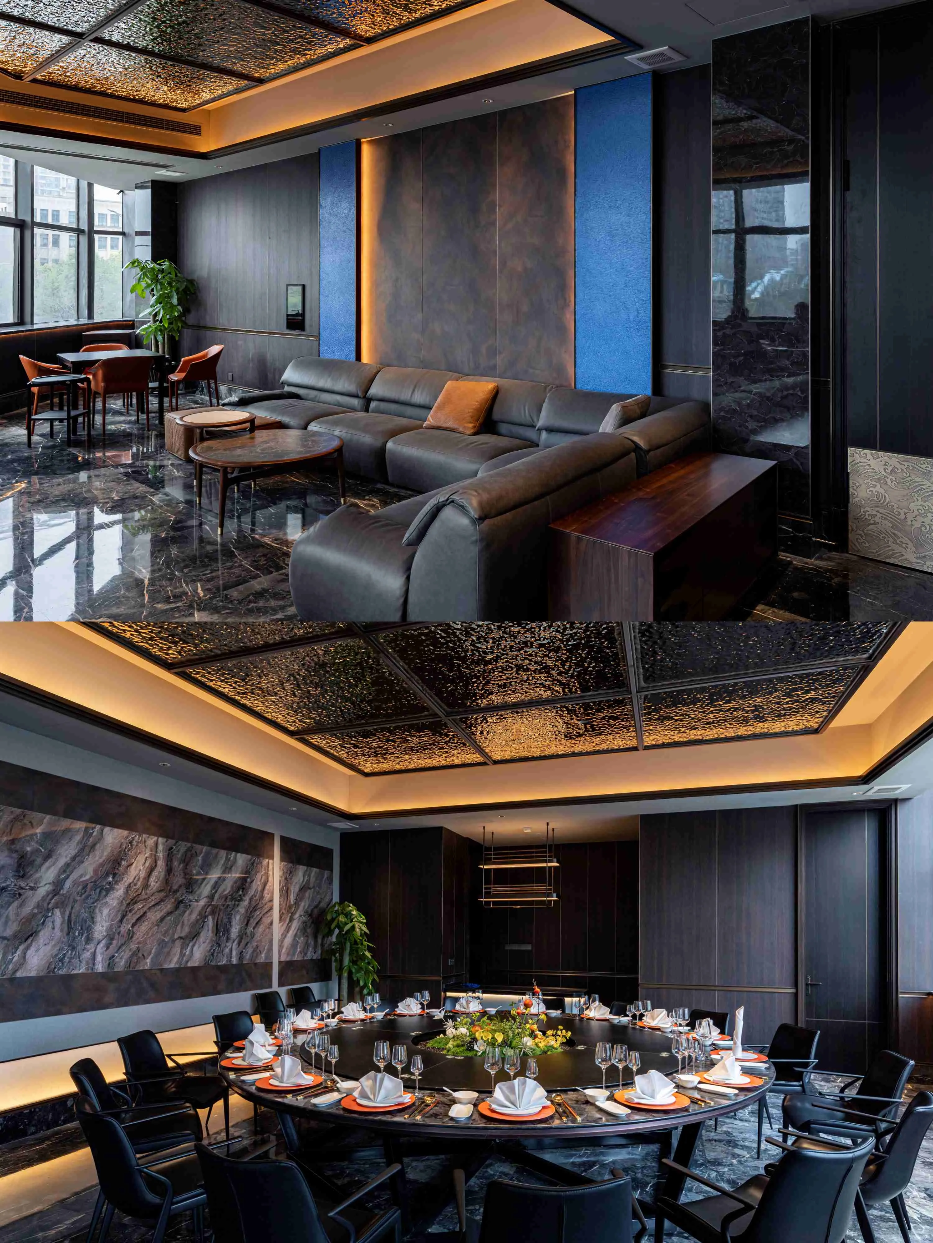
Located in Hangzhou’s Binjiang district, Kuahu Lou · Binjiang Banquet reinterprets Oriental dining ritual through a contemporary lens. A circular banquet table sits beneath a layered, halo-like illuminated ceiling, while dark wall planes and cabinetry establish a solemn yet intimate mood. Wood and stone finishes extend across walls, doors and ceiling planes, with warm accent lighting revealing depth and texture. Materials narrate the space: the steadiness of oak, the cold quietude of stone, the stratified drama of rock, and the unifying restraint of a refined palette.
· Tortona Oak M1084-3: Brown-black wood grain, rational and restrained, with an unfathomable depth that lends cool, stable composure to walls and cabinet doors.
· Black Rainforest S2014-1: Texture evokes rain-washed earth and vegetation; a touch of mysterious black adds visual tension and graphic depth.
· Lewis Stone S2044-1: Richly layered, unpredictable earth-tone stone pattern with a classical, painting-like quality that animates feature surfaces.
· Jintai Rock S2028-5: Completes the stone-wood material matrix, reinforcing textural unity across the high-end dining interior.
· Substrates: Carbon-fiber panel and solid-wood multi-layer board support dimensional stability, precise installation and commercial-space durability across walls, cabinet doors and ceilings.
Note: Colors may vary under different ambient lighting; please refer to physical samples for final effect.