_MS-SA_Energy-Gathering_Panel1_20260901165339.webp "MS-SA Energy-Gathering Panel")




May 14, 2026

What are you looking for?
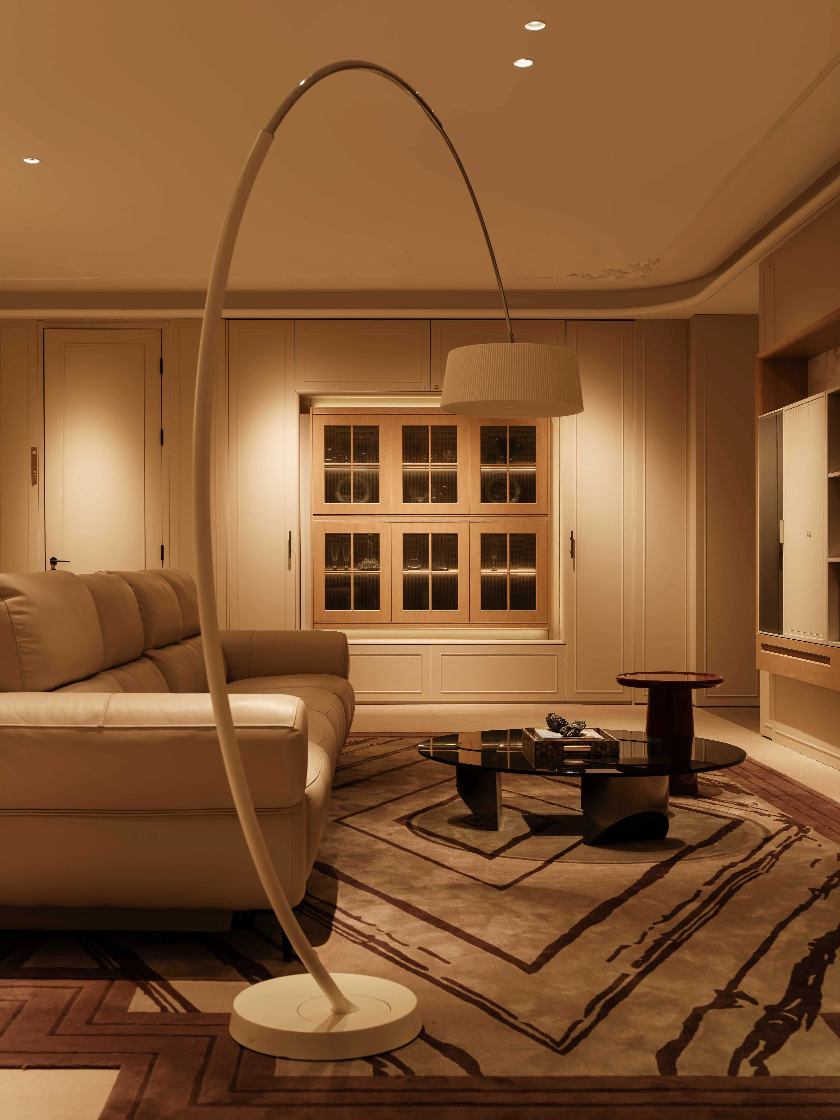
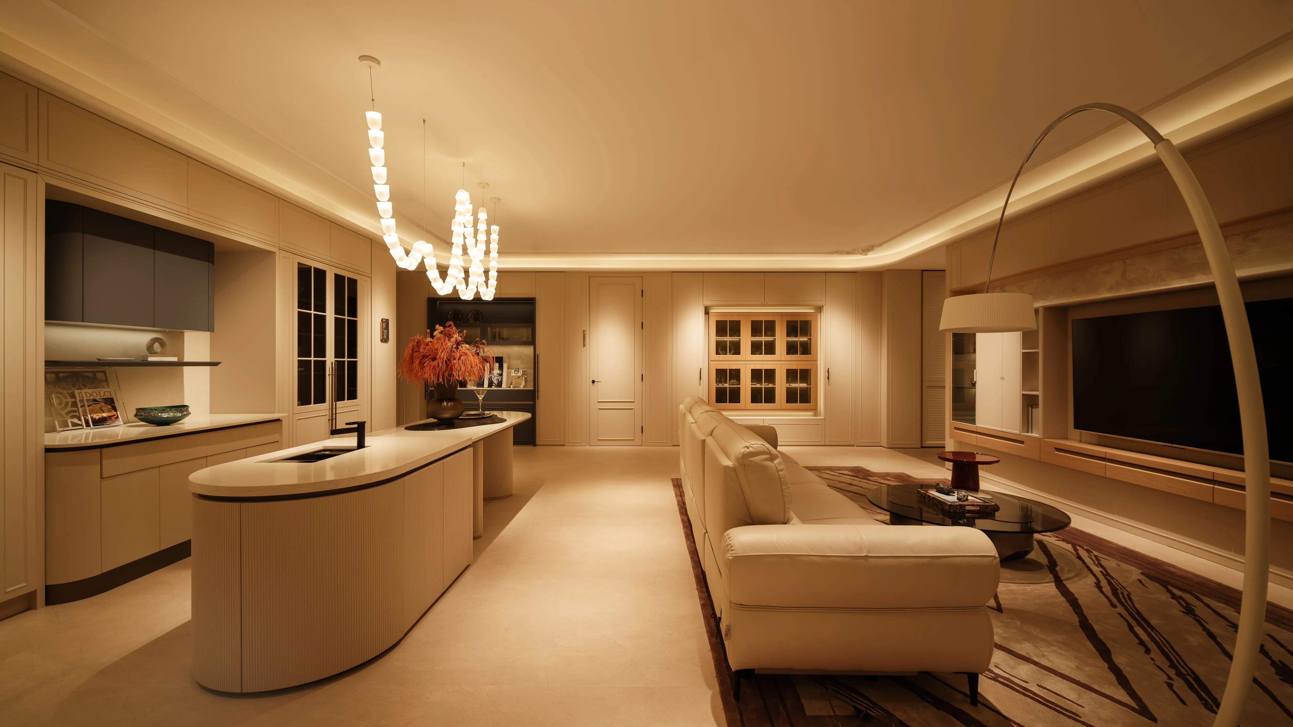
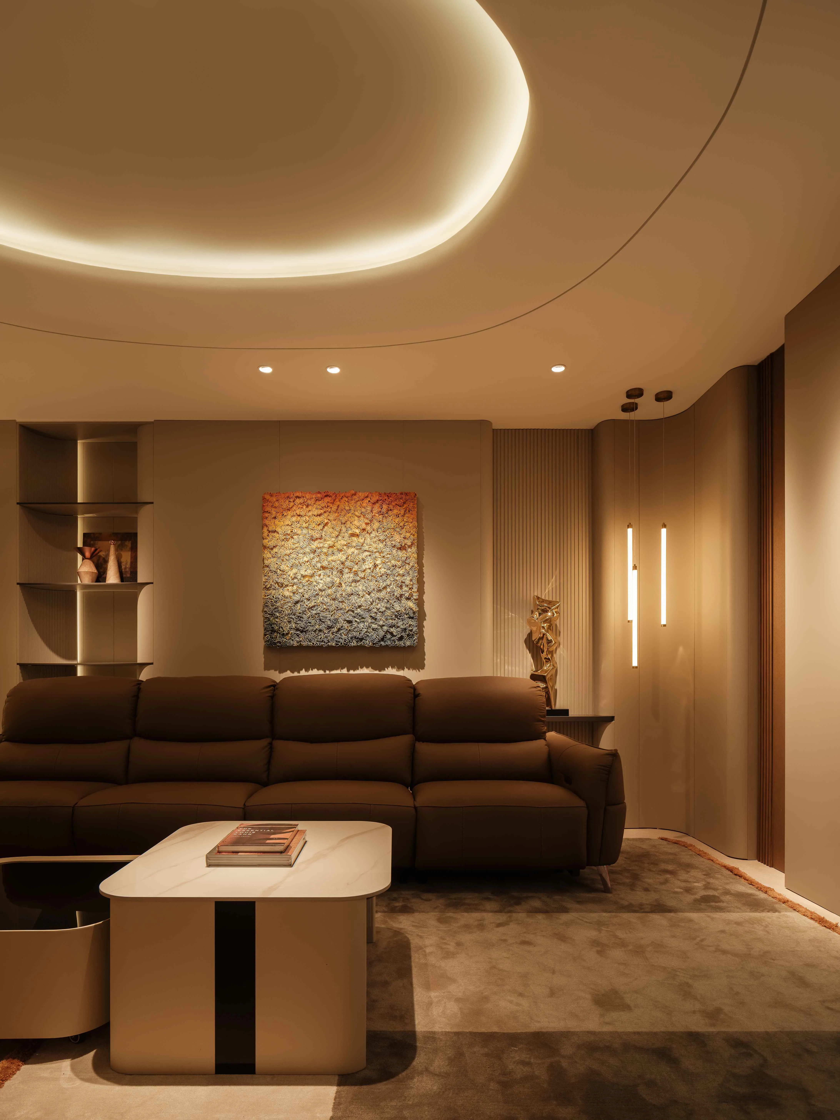
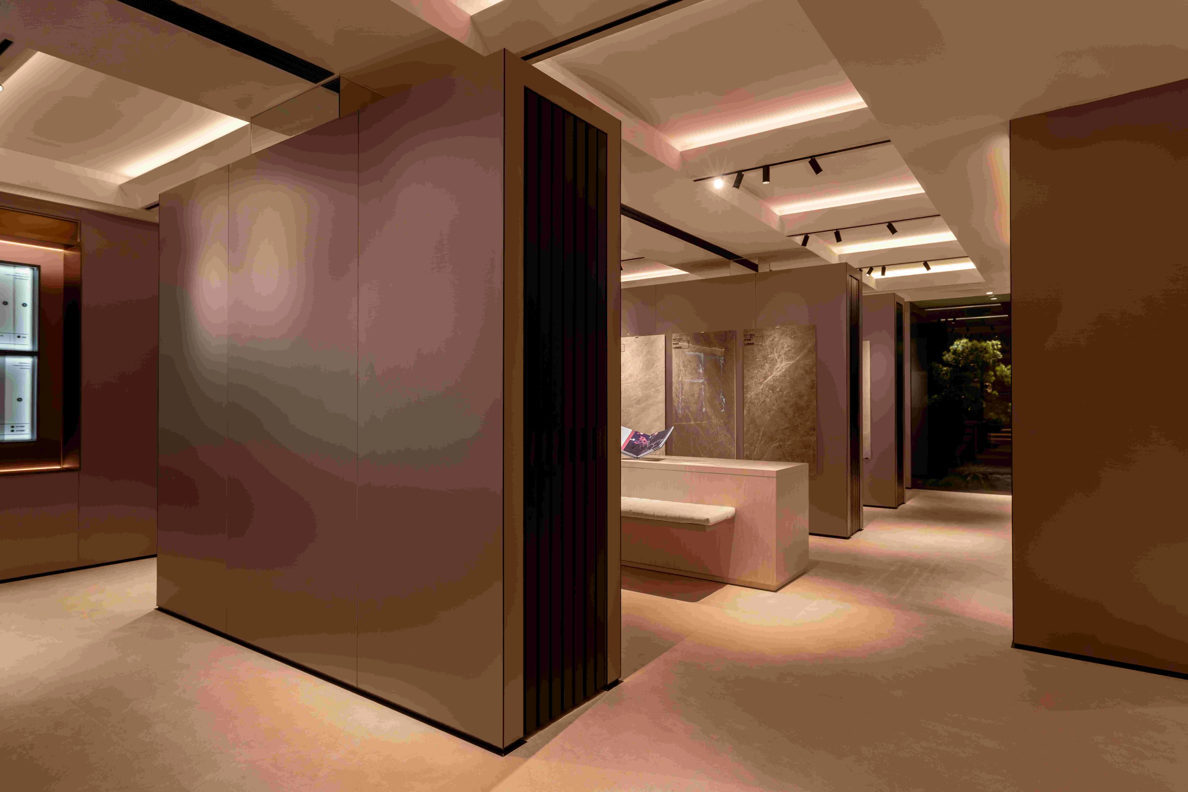
Project Name: OPPEIN Whole-Home (Grand Home)
Location: Intersection of Lvjing West Road & Wugang Road, Chancheng District, Foshan, Guangdong
Lead Designers: Ding Duomian, He Dianlin
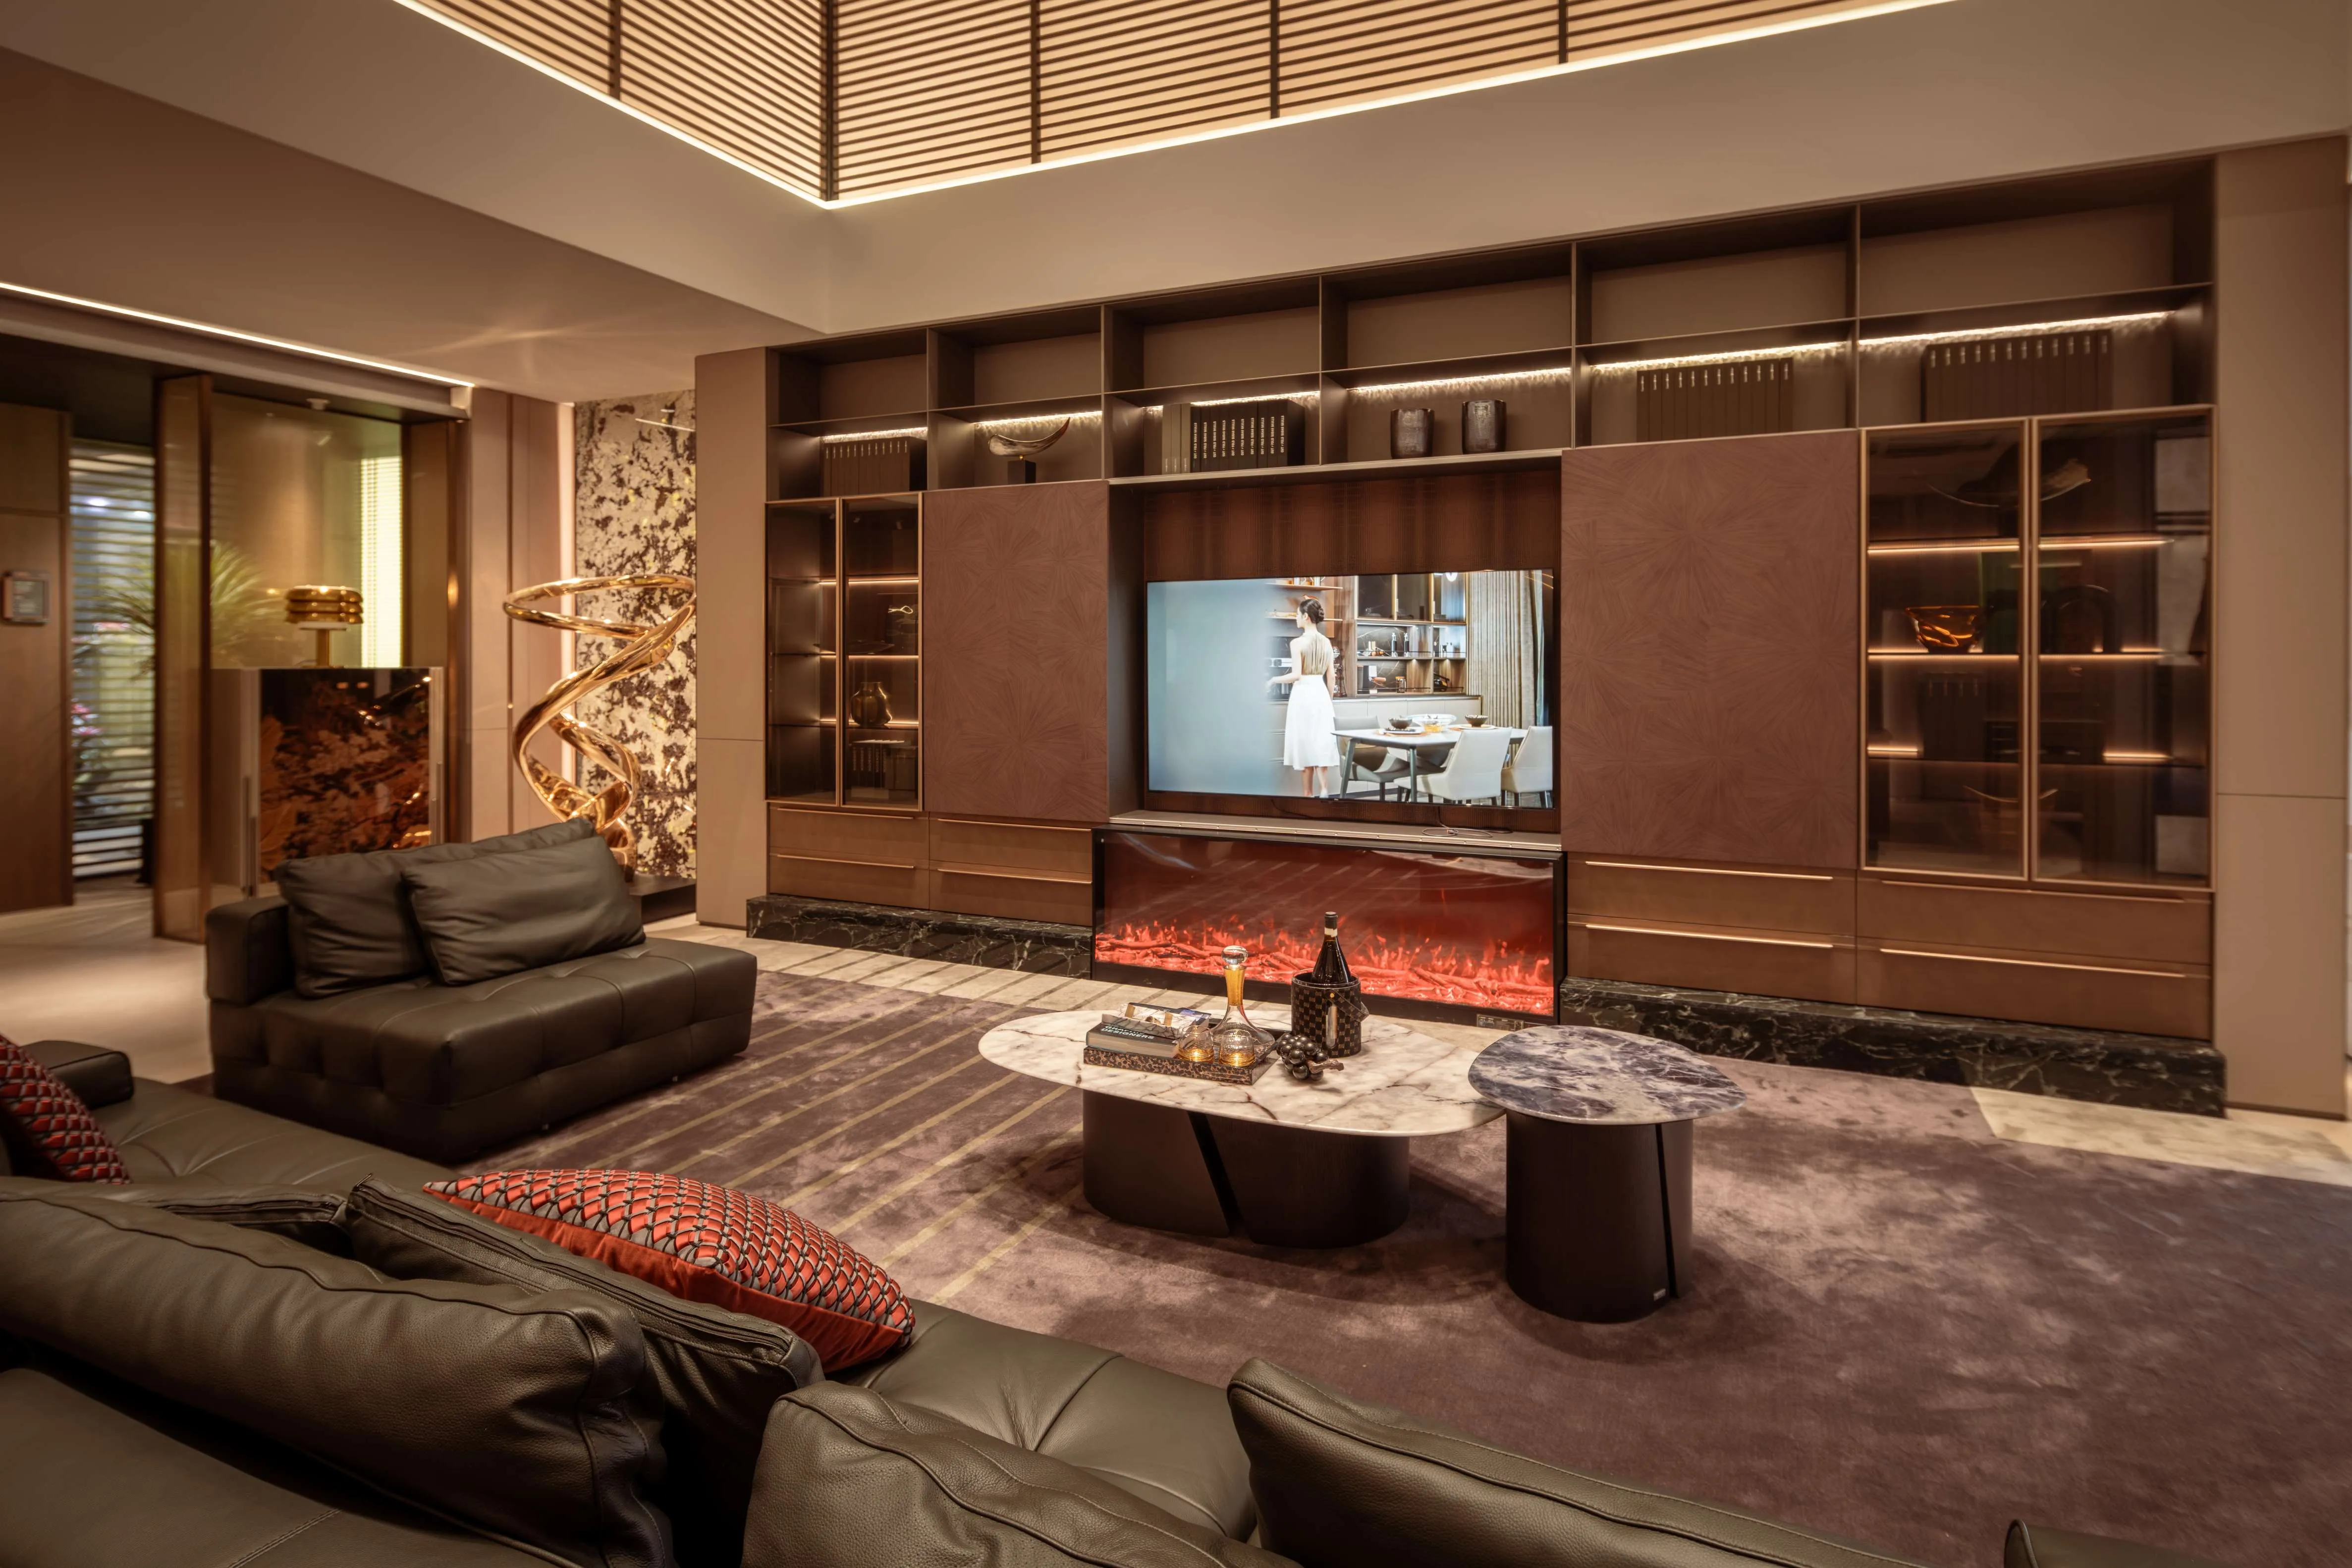
Project Type: Home Furnishing Brand Showroom / Whole-Home Ecosystem Experience Space (Reception, Living-room AV & Storage Zone, Bathroom Zone, etc.)
Area: 2,000 sqm
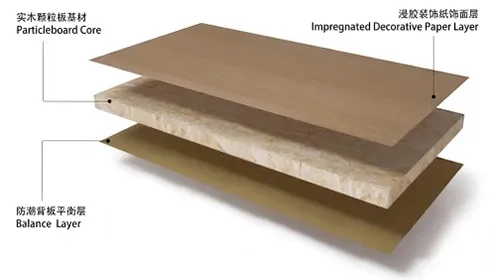
Products Applied: FT Series (FT1) Decorative Panel System
Finish Applied: PVC-JG053-01
Application Categories: Wall panels, Bespoke commercial millwork
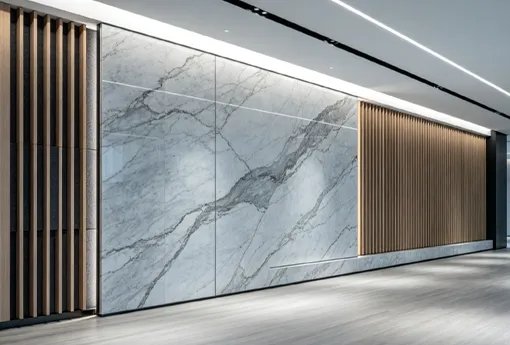
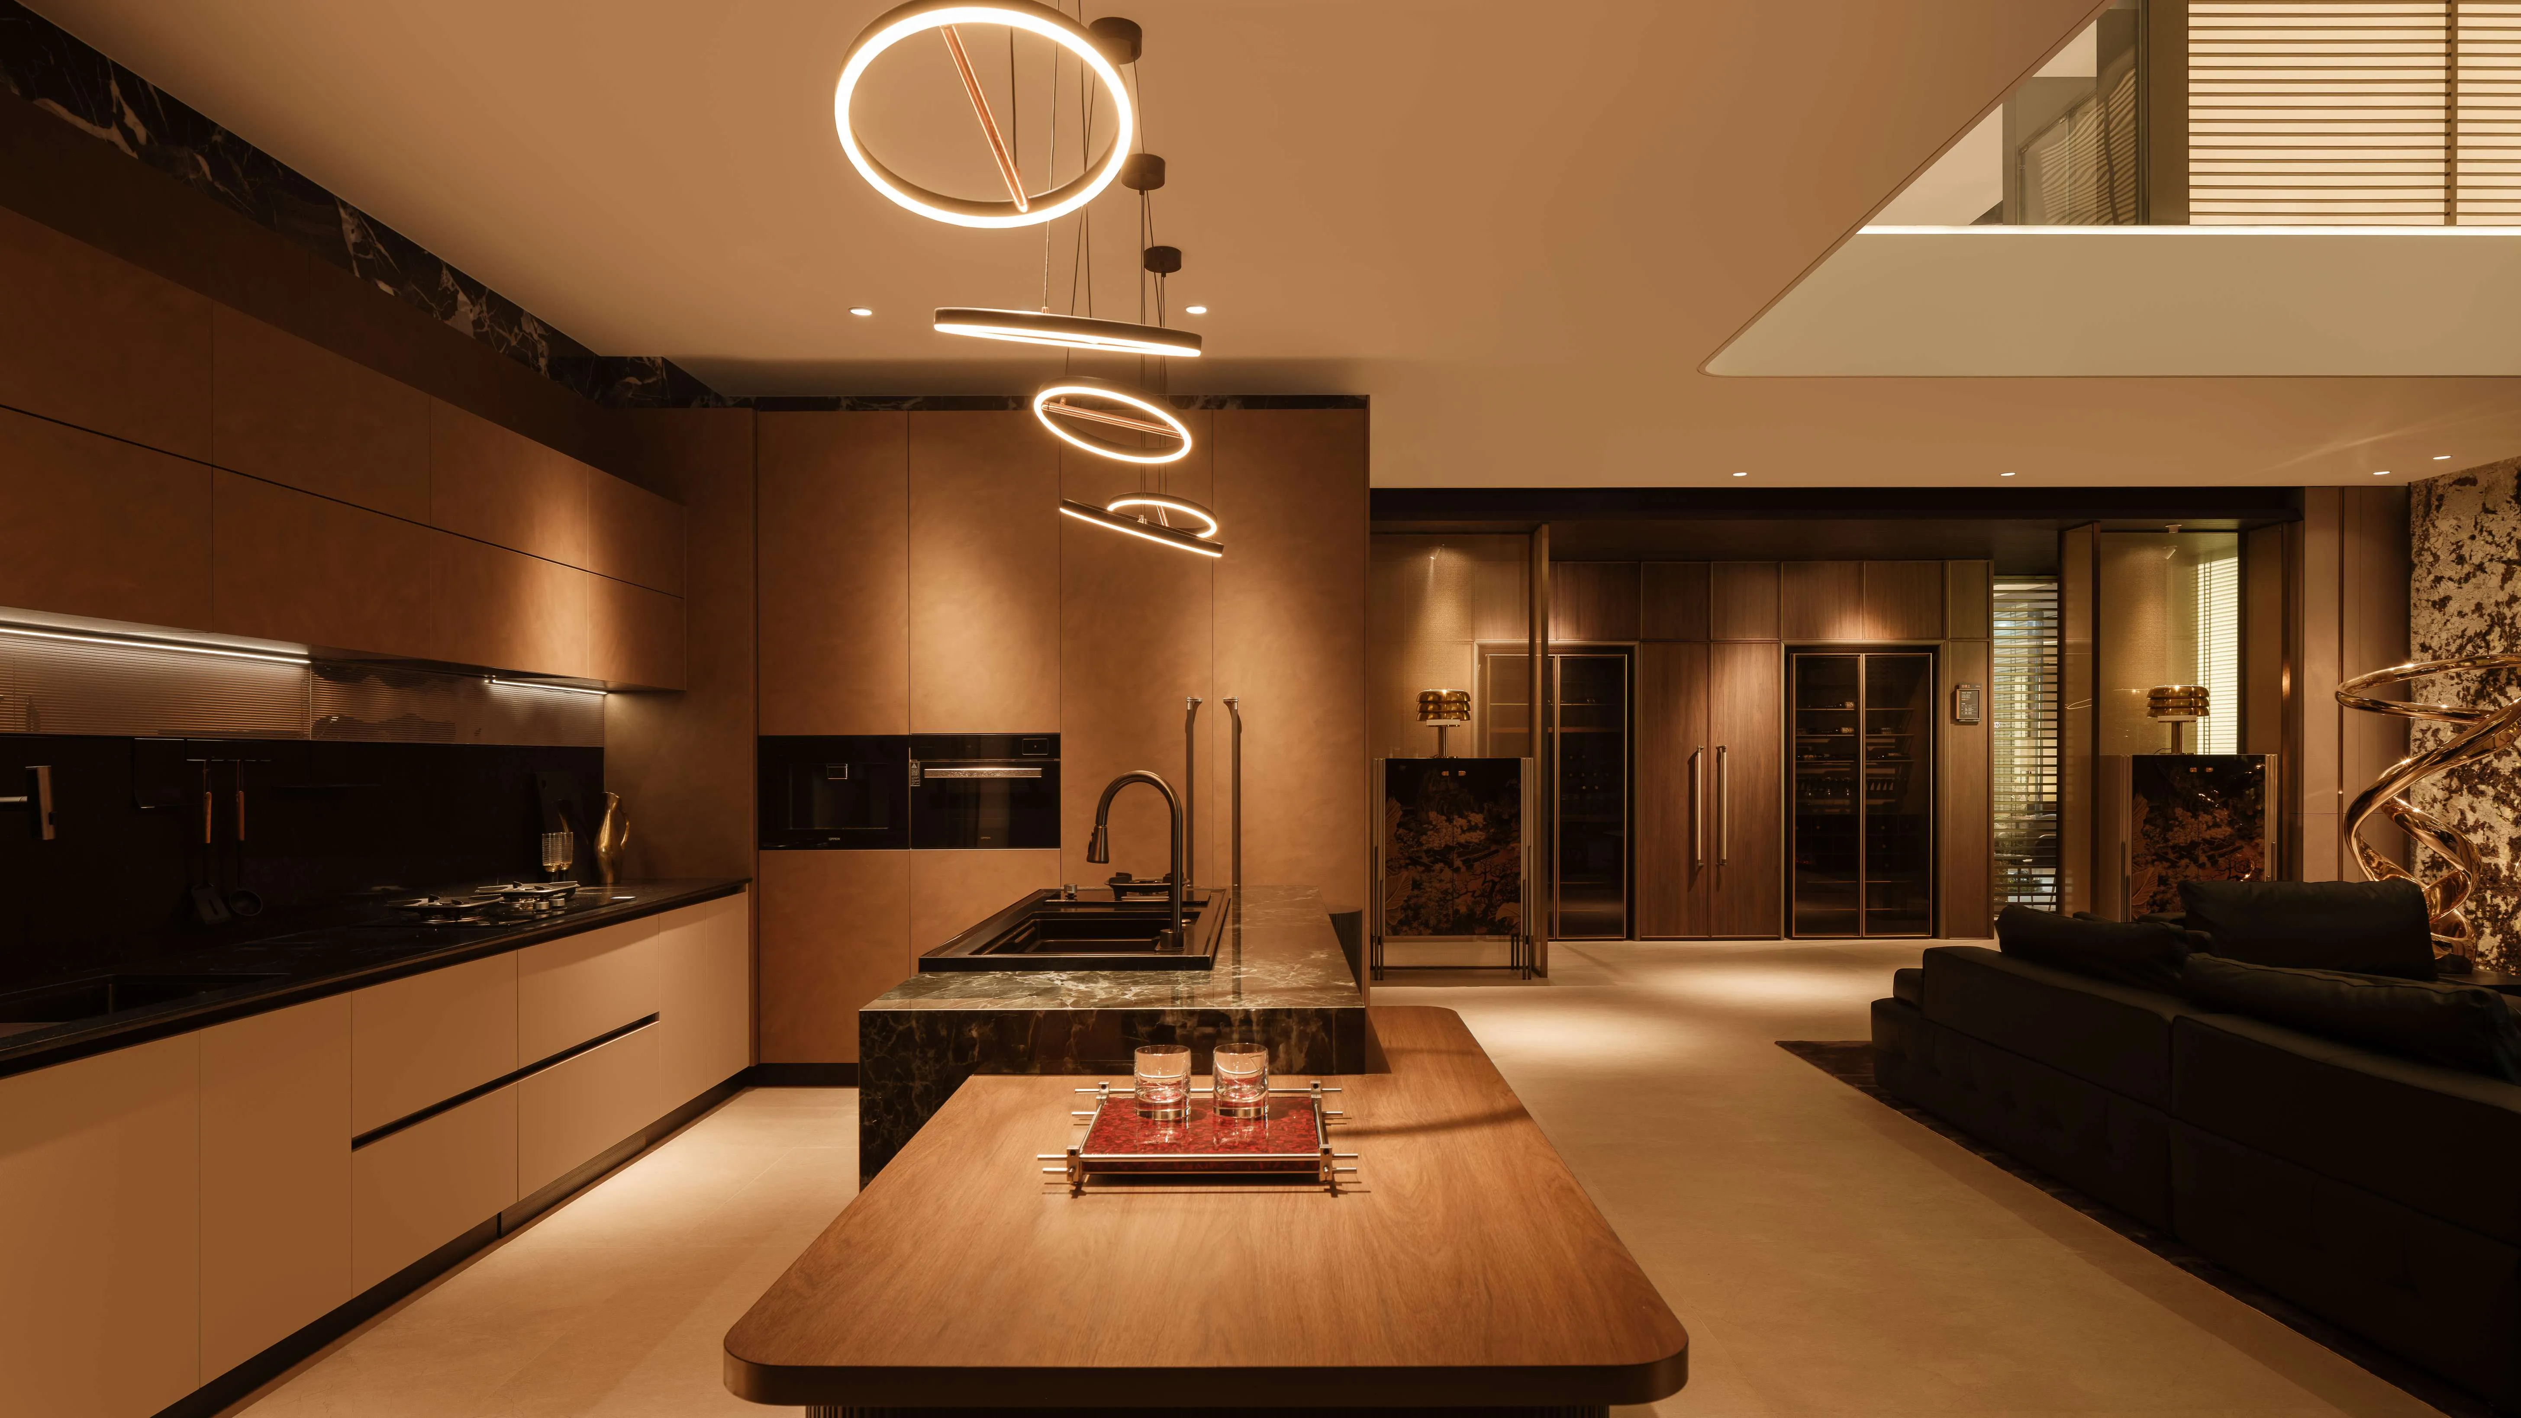
Application Areas: Wall cladding, Kitchen islands, Cabinetry, Countertops, Staircase and other scenario-based millwork
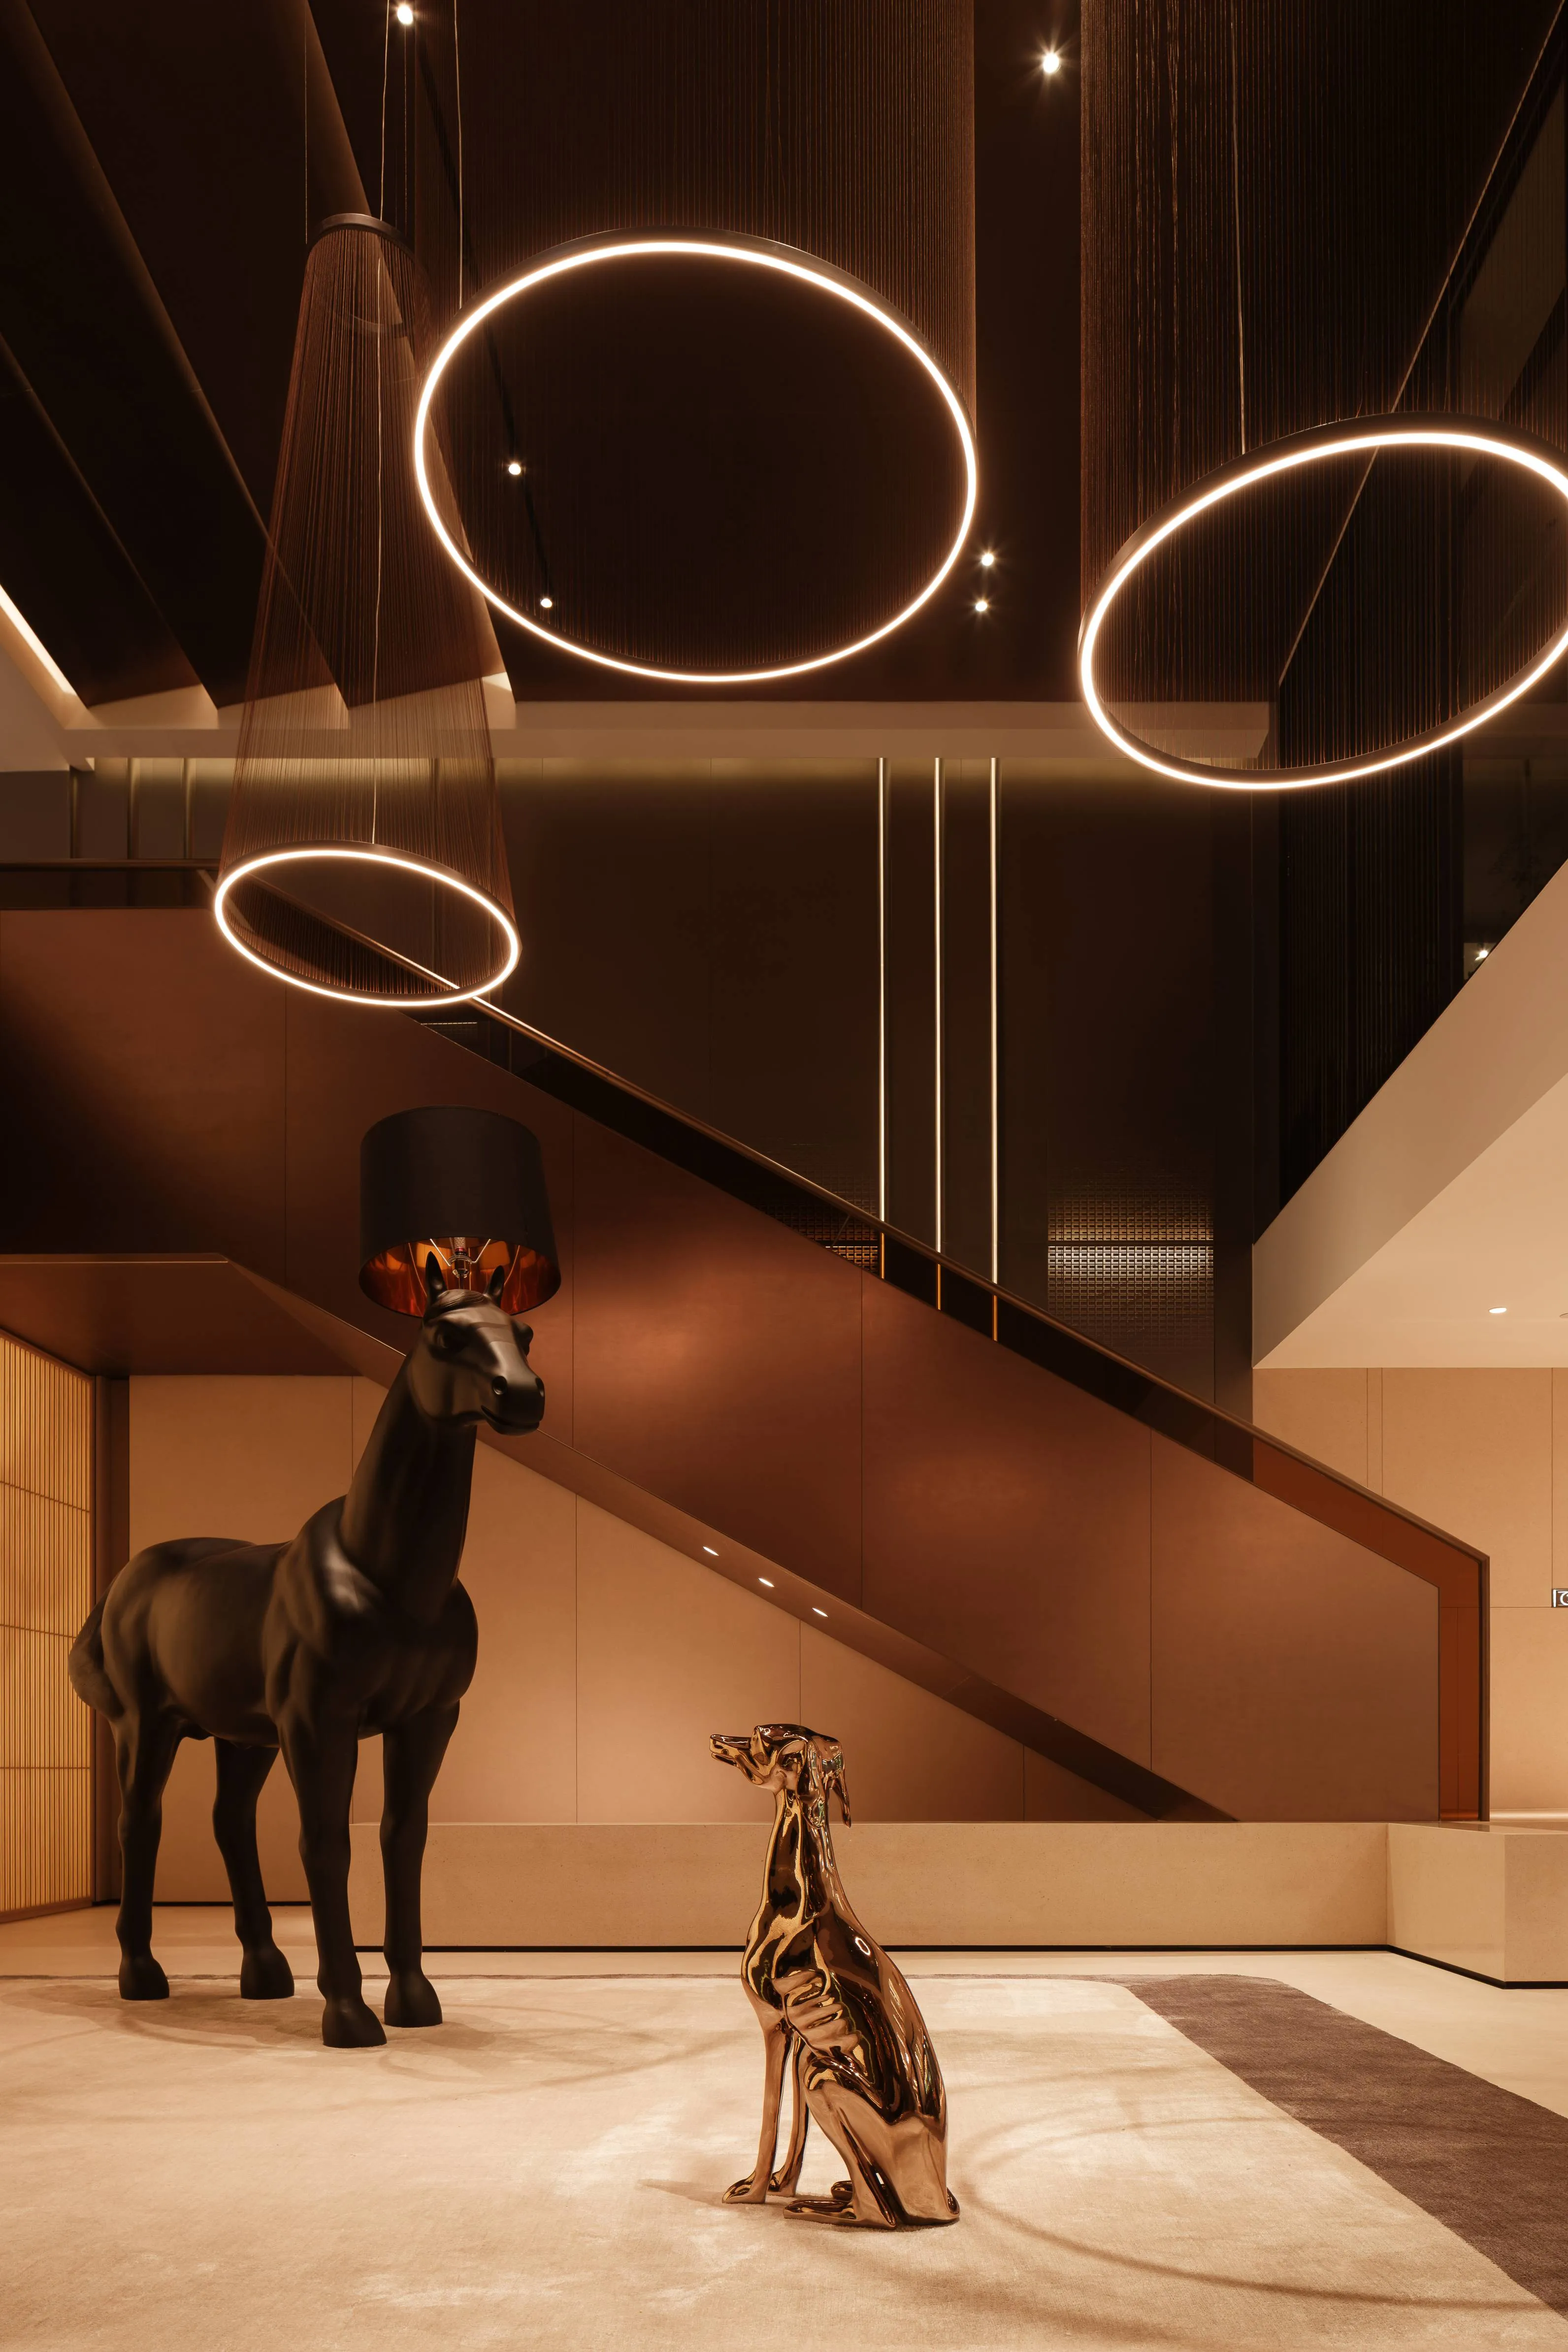
Located in Foshan, the 2,000 sqm OPPEIN Whole-Home showroom redefines the expression of "home" as its core proposition. Rather than mechanically stacking products, it narrates a complete "home" story through the natural sequencing of staircases, living rooms and other scenarios, realizing an experiential loop where "one store equals one home."
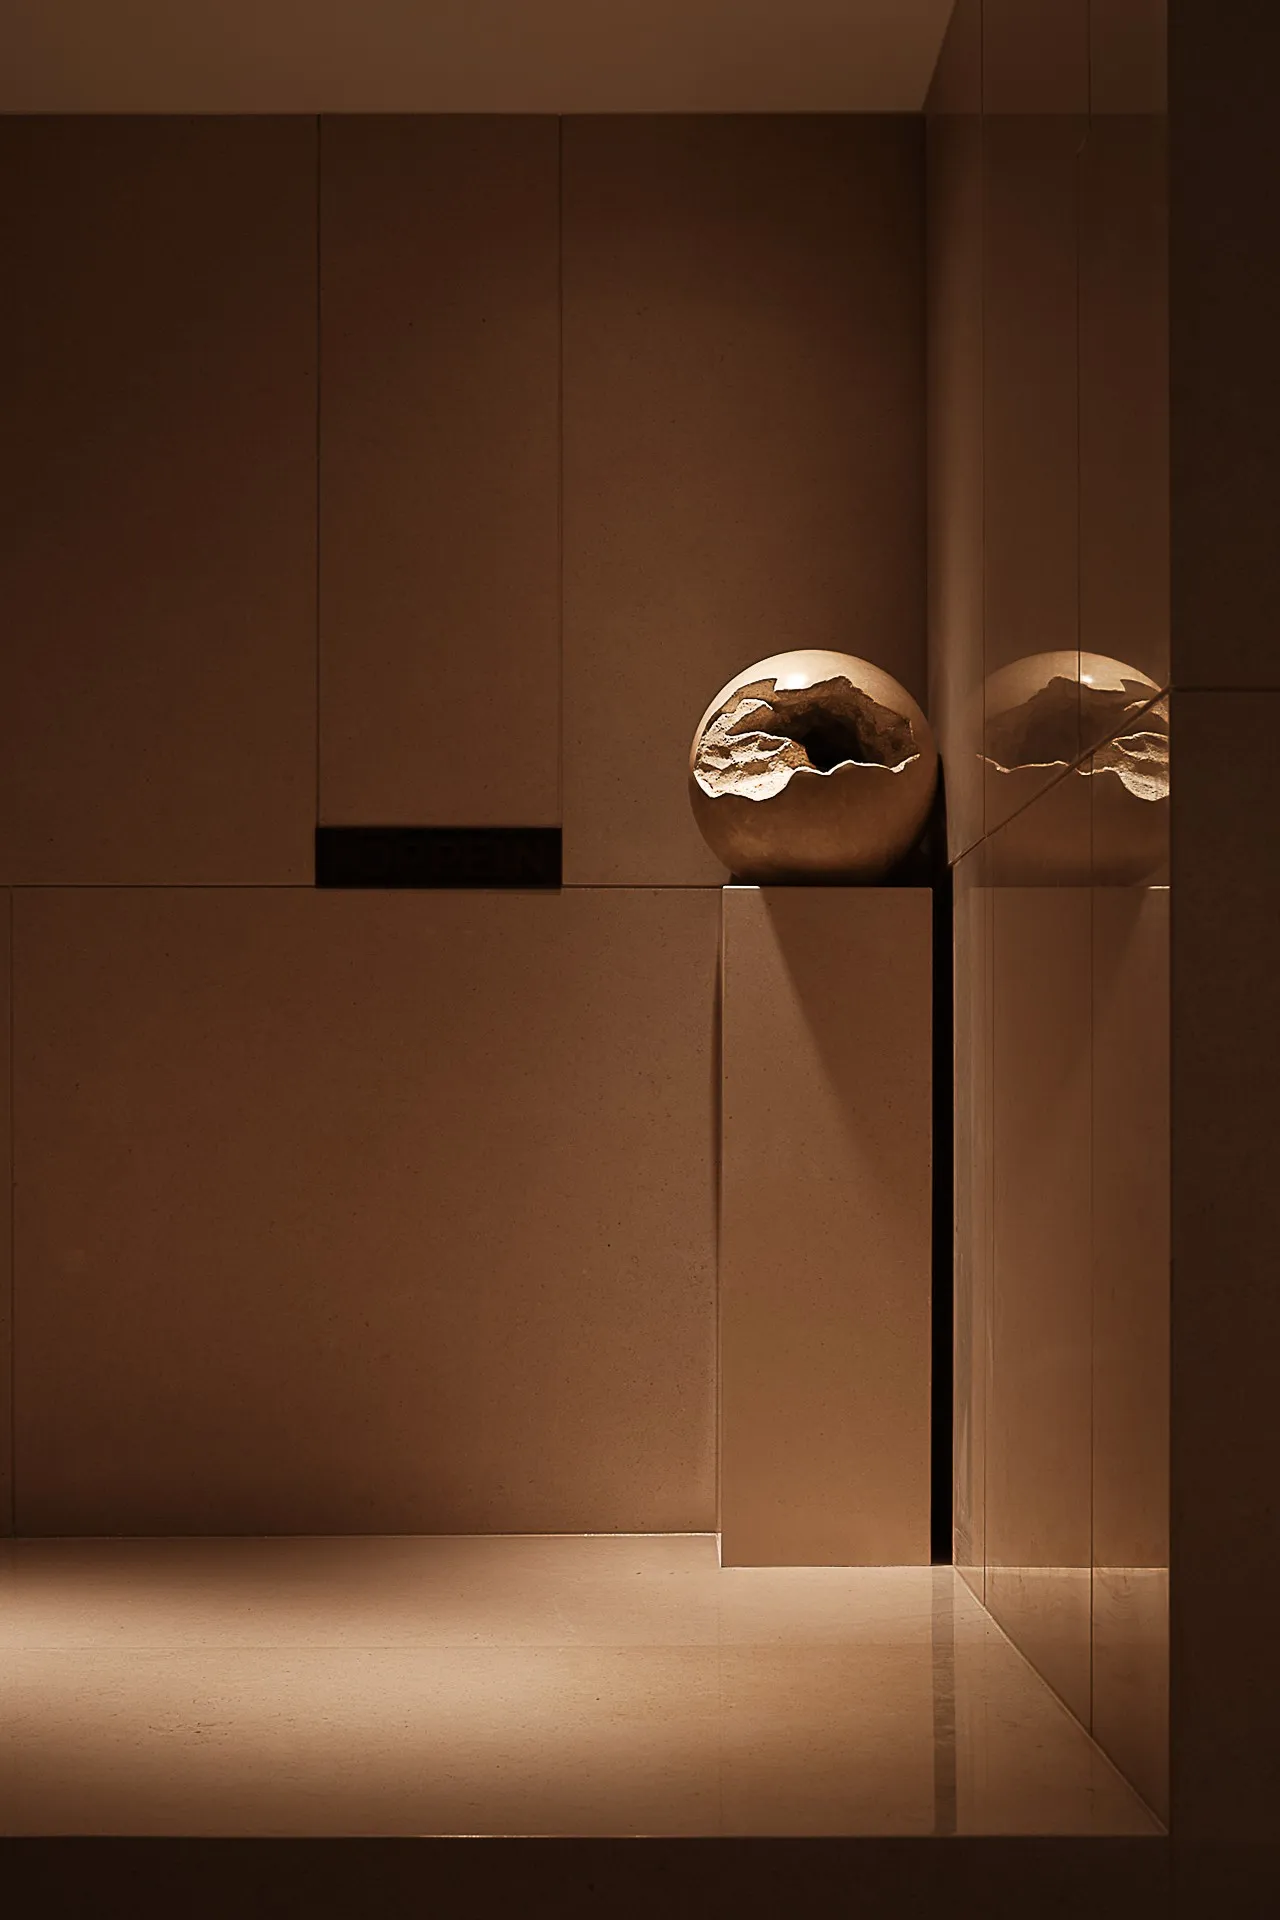
From the grounded brown tones of the reception to the AV and storage zones of the living room, then to the minimalist bathroom, each space is both independent and连贯. LANSEN materials and craftsmanship act as an invisible thread linking all product categories: the coolness of metal, warmth of stone grain, vitality of wood grain and softness of fabric breathe within one unified design logic, breaking category boundaries to construct spatial linguistic unity.
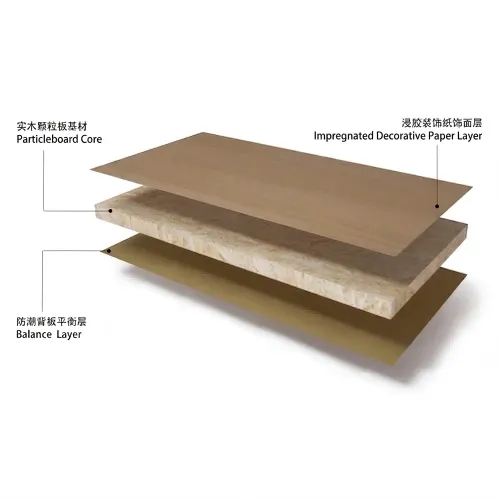
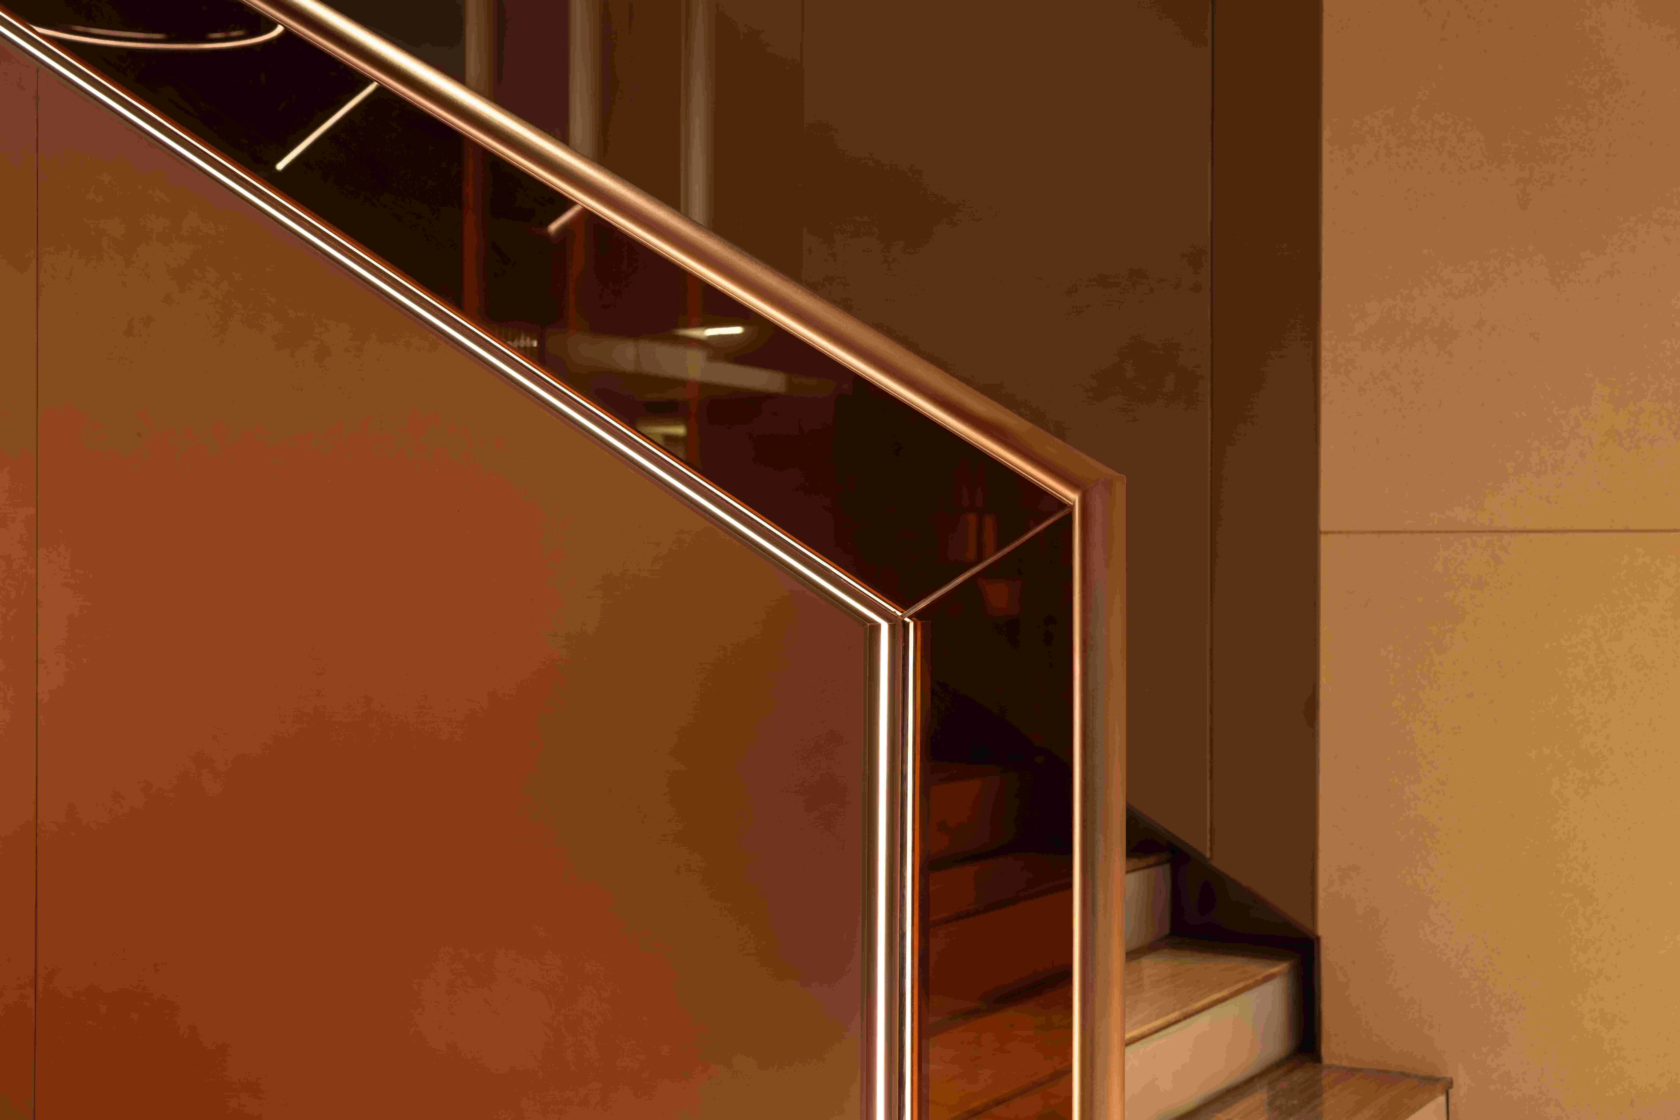
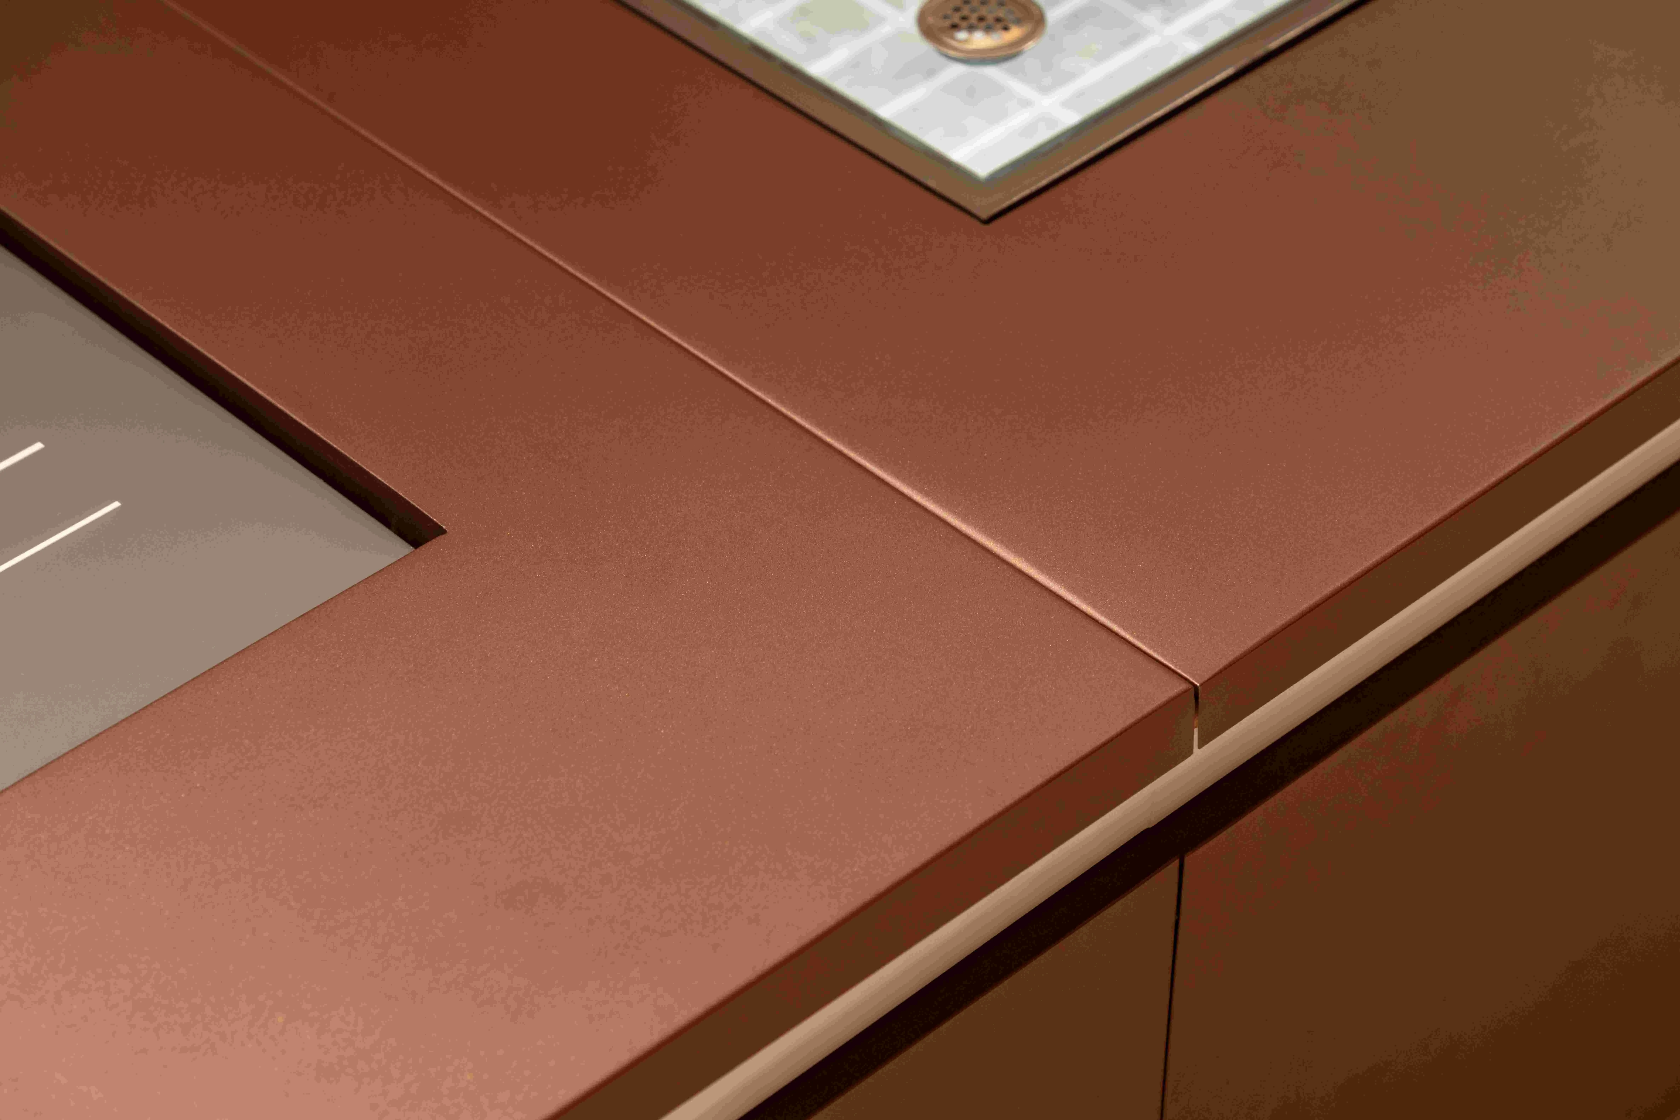
Material application leverages LANSEN's proprietary "4S Customization System"—finish, substrate, texture and specification across the full chain—translating design ambition into actionable precision. The showroom's "premium feel" hides in its seamless details: at joints between islands, walls and cabinetry, tone-on-tone, same-substrate edging makes seams disappear naturally, so cabinets, walls and countertops appear to grow organically. By decomposing design requirements into prefabricated cabinet and island components, the system preserves customized uniqueness while achieving efficient modular production and shortened lead times, supporting OPPEIN's "Grand Home Strategy."
The specification centers on PVC-JG053-01 finish on the FT Series (FT1) substrate, deployed across wall panels and bespoke millwork (cabinetry, islands, countertops, staircases and other scenario-based components).
As the showroom's unified surfacing基调, PVC-JG053-01 delivers consistent tone-on-tone, same-substrate expression across walls, cabinetry, countertops and islands through the stable output of the FT1 substrate. Its surface effect aligns with the grounded brown character of the reception zone, coexisting harmoniously with metal, stone grain, wood grain and fabric within one design logic to break category boundaries and reinforce spatial unity.
LANSEN's "4S Customization System" (finish–substrate–texture–specification) runs through the full chain: style customization, substrate adaptation, texture replication and dimensional calibration integrated into one delivery. Tone-on-tone edging makes seams between islands, walls and cabinets disappear, as if the material grew whole. Prefabricated component processing decomposes design needs into cabinet and island modules in advance, balancing customized uniqueness with efficient modular production—meeting the comprehensive demands of a large home-furnishing showroom for delivery schedule, installation precision and long-term maintenance, and enabling OPPEIN's evolution from whole-house customization to a grand-home ecosystem through systematic material services.