Shenzhen Lansen Integrated Material Technology Co.,Ltd
LANSEN: Case Studies for Walls, Floors & Furniture Panels

LANSEN: Case Studies for Walls, Floors & Furniture Panels

Contact Us
Bringing Spaces to Life

Lansen brings over 20 years of experience in delivering integrated interior solutions for commercial spaces. Our portfolio spans a wide range of industries, including hospitality, retail, workplace, healthcare, and education.


Combining material innovation with prefabricated systems, we offer end-to-end solutions—from concept design and material selection to fabrication and on-site delivery. Each project is tailored to real-world operational needs, balancing aesthetic impact with long-term performance.


Through standardized delivery and flexible customization, we help brands create high-quality, cost-effective spaces that are efficient to implement and built to last.


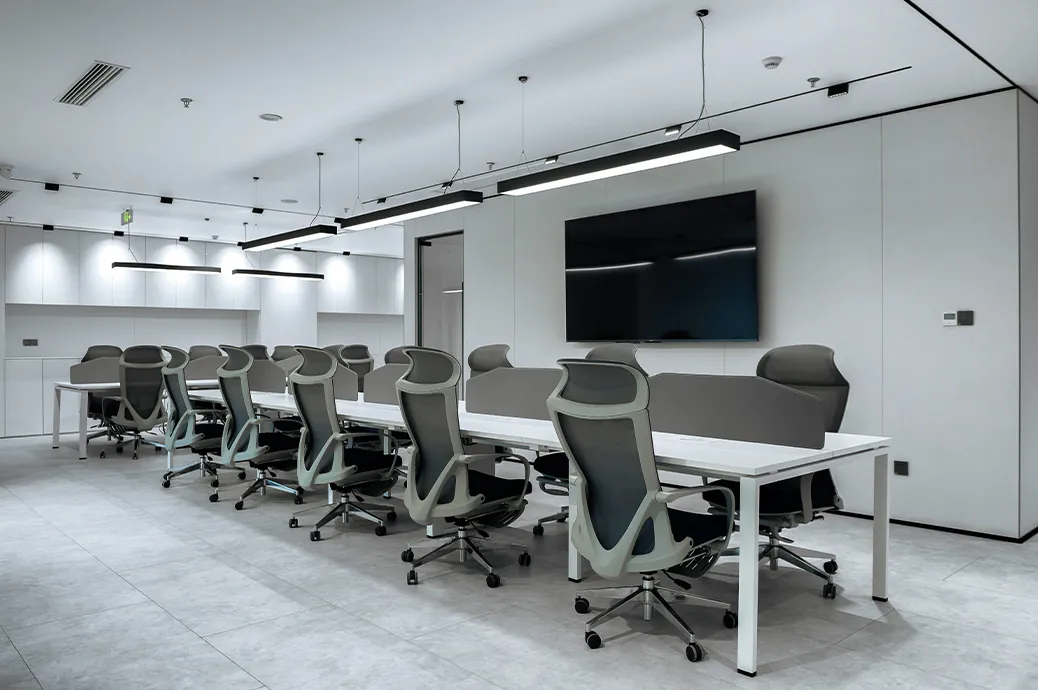
Office Spaces & Corporate Interiors
Restaurants & Dining Spaces
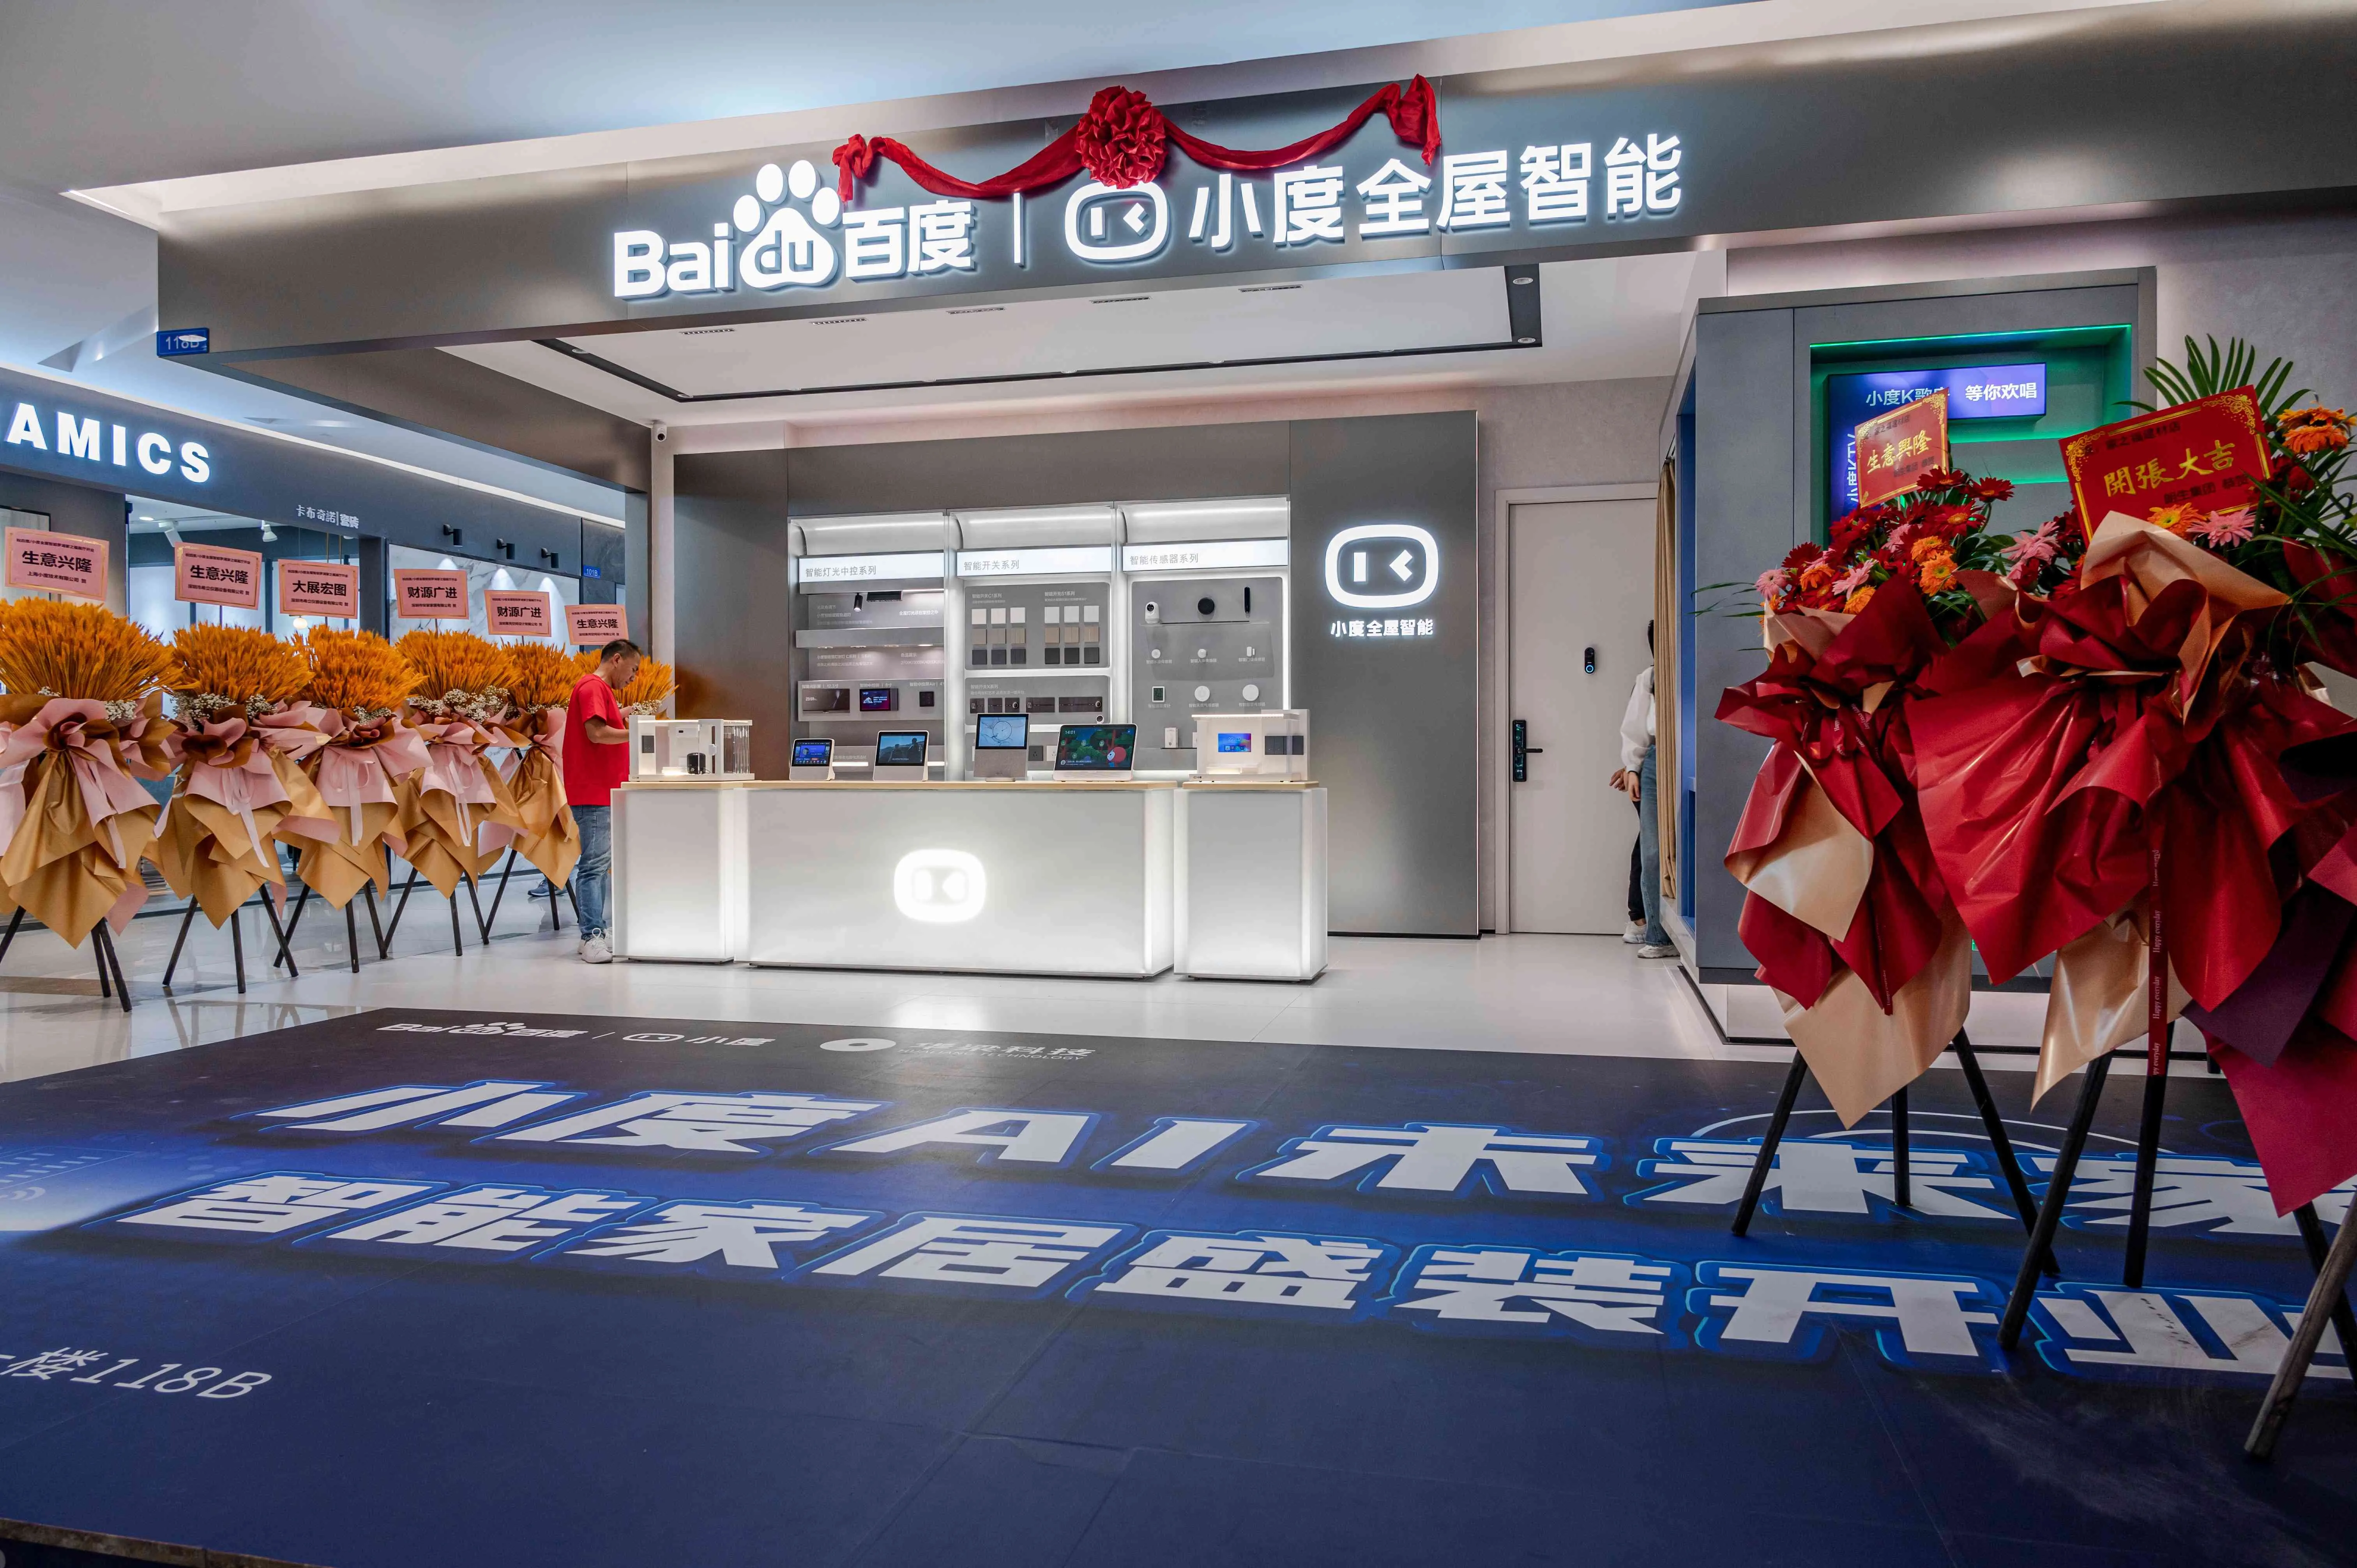
Home Appliances & Consumer Electronics
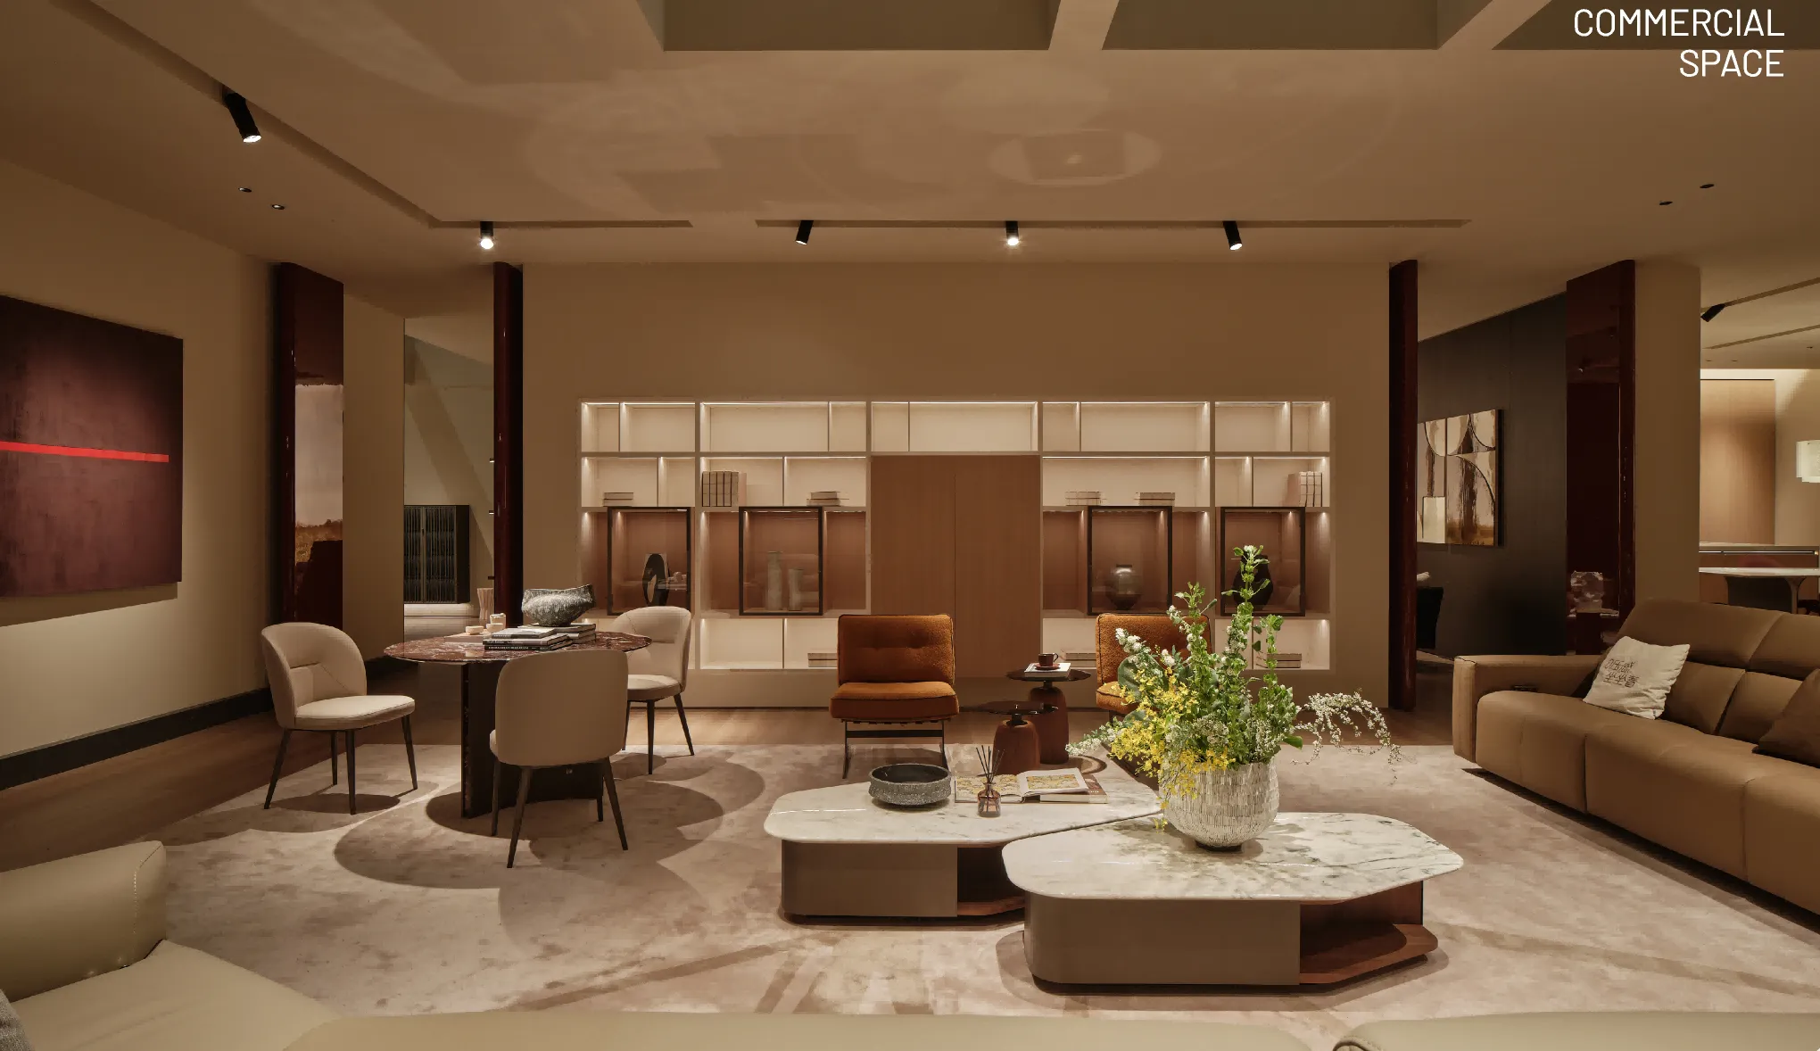
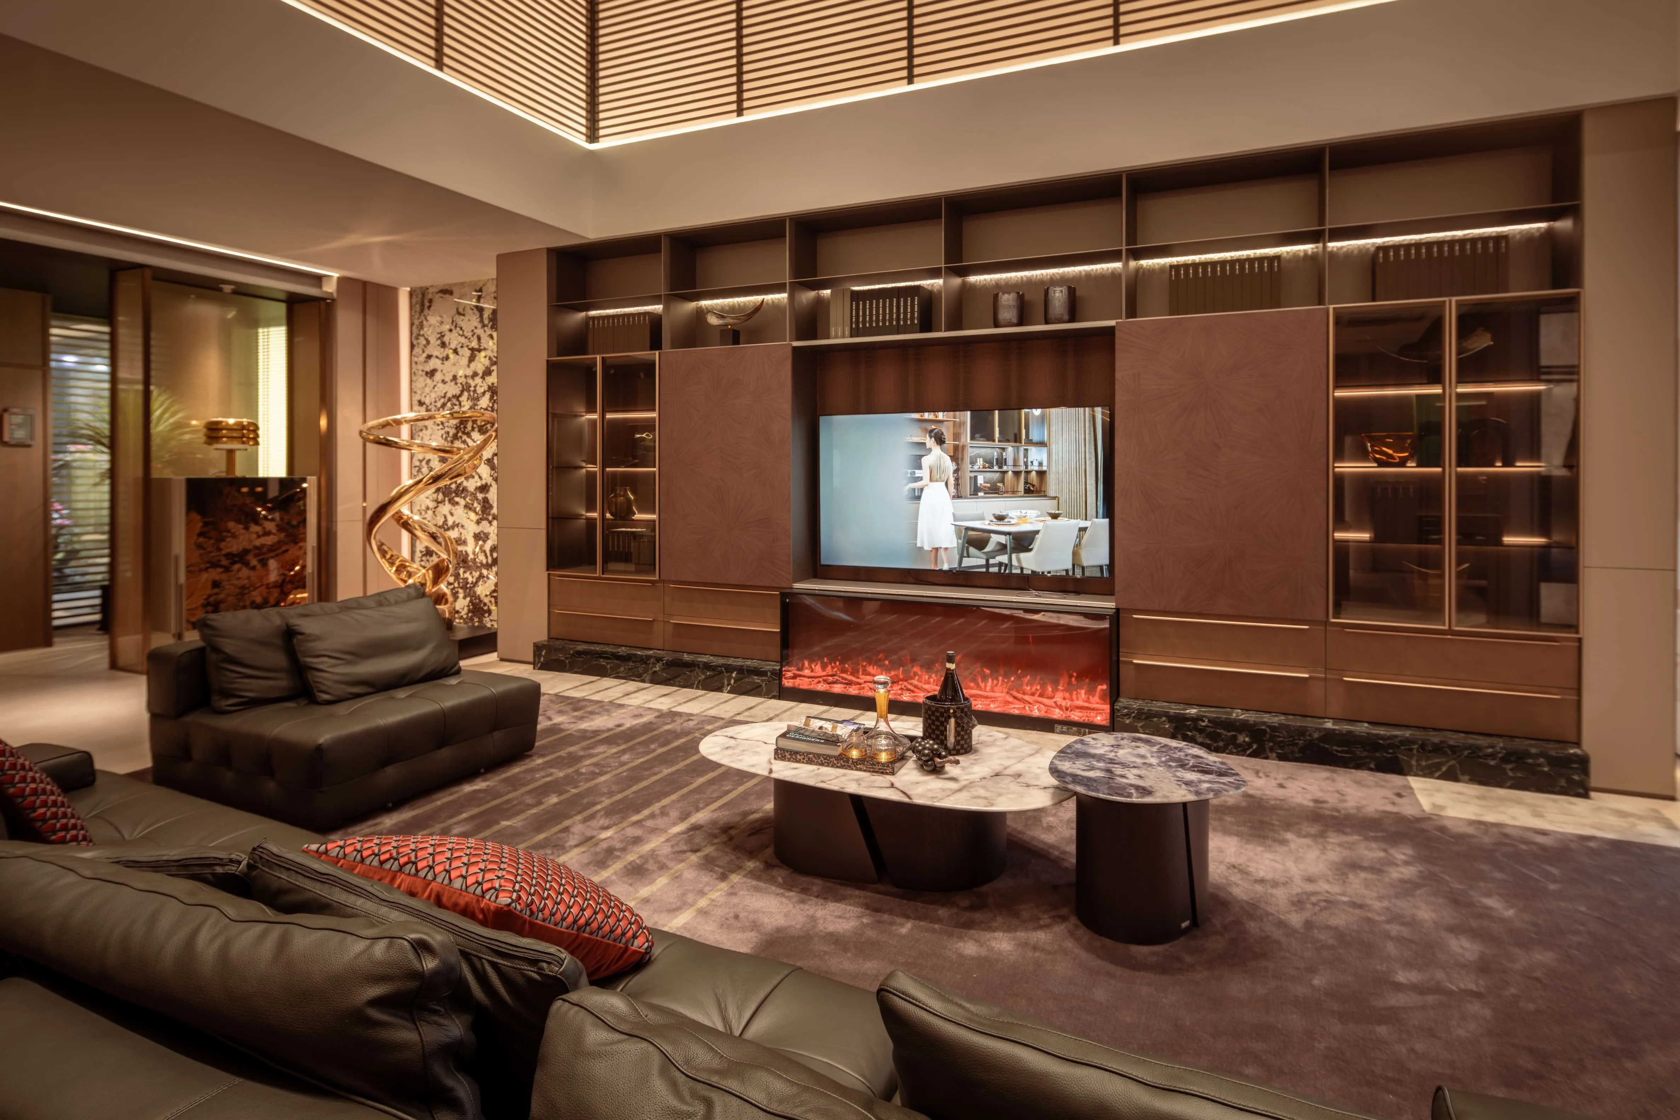
Furniture & Home Furnishings
Fitness & Wellness Centers
Hotels & Hospitality Projects
Healthcare & Senior Living Services
  • CHAGEE
    Utilizing Straight-Grain Oak, LANSEN presents a sophisticated tribute to Eastern tea culture. This space transcends the traditional tea-drinking experience, evolving into an immersive cultural domain defined by material aesthetics. Here, the millennial heritage of tea and contemporary commerce find a point of silent, profound convergence.
    Details
  • Under the Paulownia · The Pigeon House
    The value of commercial spaces lies not only in visual aesthetics but also in tangible experiences. LANSEN offers a comprehensive solution that spans "from color to texture, and from substrate to application."
    Details
  • NO YEYE NO TEA
    Beyond simple functionality, the space employs warm narratives and curated material selections to gently unfold the aesthetic vision of Eastern tea culture, crafting a "Third Space" where the soul can find its sanctuary.
    Details
  • HEYTEA LAB
    Lansen has built strong capabilities in decorative surface design, customized production, flexible manufacturing, and application services. This enables us to meet the material requirements of "a thousand stores with a thousand faces," helping commercial brands express their unique identity.
    Details
  • Haidilao
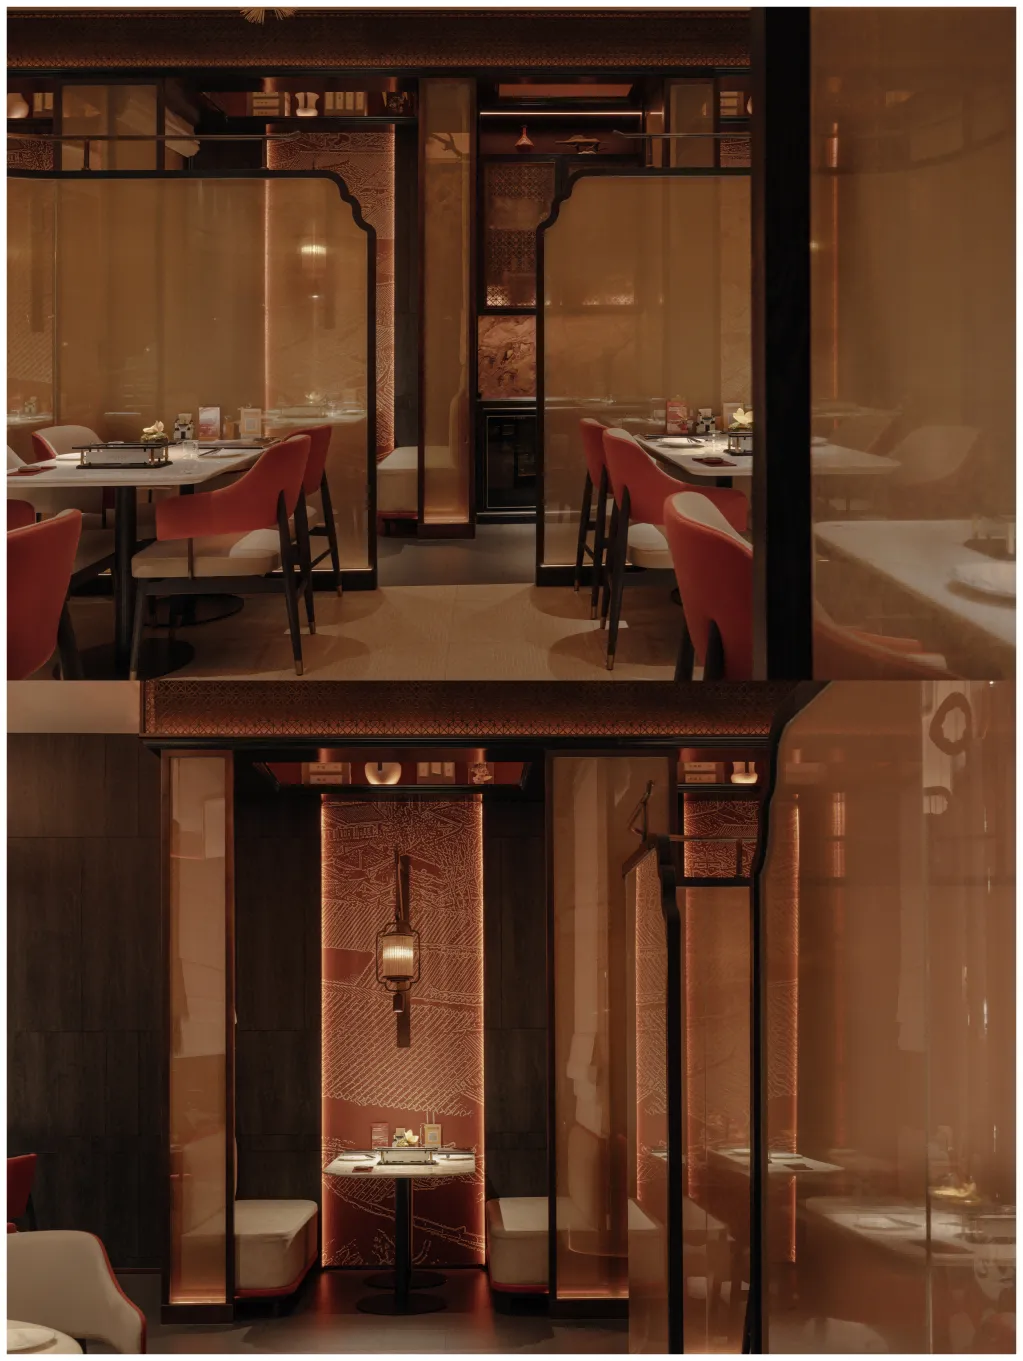
    LANSEN incorporates its proprietary "Phoenix Feather Elm" to craft a lively yet harmonious hotpot dining haven rooted in the cultural tapestry of Southeast Asia. Far more than a mere culinary venue, it serves as an immersive sensory experience curated through material aesthetics. Here, traditional Chinese dining culture engages in a gentle, seamless dialogue with international commercial design philosophy.
    Details
  • ChaPanda
    Utilizing its striking "Mottled Iron" texture, LANSEN pens a modern epic for Eastern tea culture within the trendsetting landscape of South Korea. Far more than a conventional teahouse, this space is an immersive sanctuary orchestrated through material aesthetics, where traditional Eastern tea heritage engages in a cutting-edge yet harmonious dialogue with contemporary Korean wave aesthetics.
    Details
  • HEYTEA
    LANSEN’s "Concrete Texture No. 3" (S2017-4) meticulously shapes a "Minimalist Industrial Style" commercial interior for HEYTEA's New York flagship. Utilizing a premium concrete texture, it articulates the brand's international vanguard identity, blending seamlessly into the trendsetting urban discourse of New York City.
    Details
  • Jasmine Tea Co.
    LANSEN’s "Thunder Bay Oak" (W464-3) crafts a warm, organic, and minimalist tea-beverage environment for Jasmine Tea Co.’s Thailand flagship, projecting an effortless, therapeutic urban dining ambiance through its soft wood-grain textures.
    Details
  • No.79 Fishing Boat Seafood Restaurant (Shenzhen Pingshan Branch) | Hospitality & Dining Space Case
    No.79 Fishing Boat Seafood Restaurant in Pingshan, Shenzhen is a multi-level dining venue with reception, live seafood display, and private dining rooms. LANSEN COLOR wood-grain and stone-texture decorative wall panels are applied to create a warm, serene atmosphere from the entrance corridor through public areas to private rooms.
    Details
  • South Garden · Buddha Jumps Over the Wall | Restaurant Interior Case
    South Garden is a high-end dining project where LANSEN walnut wood-grain panels are extensively applied throughout the space. Through material expressiveness, the interior integrates the restraint of Eastern aesthetics with contemporary design refinement, creating a dining experience space that combines privacy with artistic sensibility.
    Details
  • OpenO₂ Photosynthesis Café / Light Fare Restaurant | Café & Leisure Dining
    OpenO₂ Photosynthesis is a casual eat-in venue positioned as a "breathable ecological oasis" where light, oxygen, and greenery converse with warm timber. LANSEN COLOR "Dangu Hu Tao (Canyon Walnut)" wood-grain decorative panels are extensively applied to walls, built-in cabinetry, and structural reveals—the mellow walnut tone dialoguing with living plants—creating a warm, ordered, back-to-basics dining atmosphere.
    Details
  • Ora Coffee | Café & Leisure Dining Space Case
    Ora Coffee is a specialty café that embraces a "slow-paced, naturally authentic" spatial character. LANSEN COLOR decorative panels in Ocean Birch wood-grain finish are extensively applied to the bar counter, display shelving, and feature walls, creating a serene, focused coffee-drinking atmosphere through clean linear architecture.
    Details
  • Yu Jie (Fish & Seasonal Cuisine) | Hospitality & Dining Space Case
    Yu Jie is an intimate dining venue centered on the harmony of food and spatial atmosphere. LANSEN COLOR decorative panels in Charles Teak wood-grain finish are applied to the open chef's bar and feature walls, where warm timber softens metal and stone surfaces, creating a serene, poetic culinary environment.
    Details
  • Ronghua Season (Rong Huaji) Chinese Restaurant | Hospitality & Fine Dining Space Case
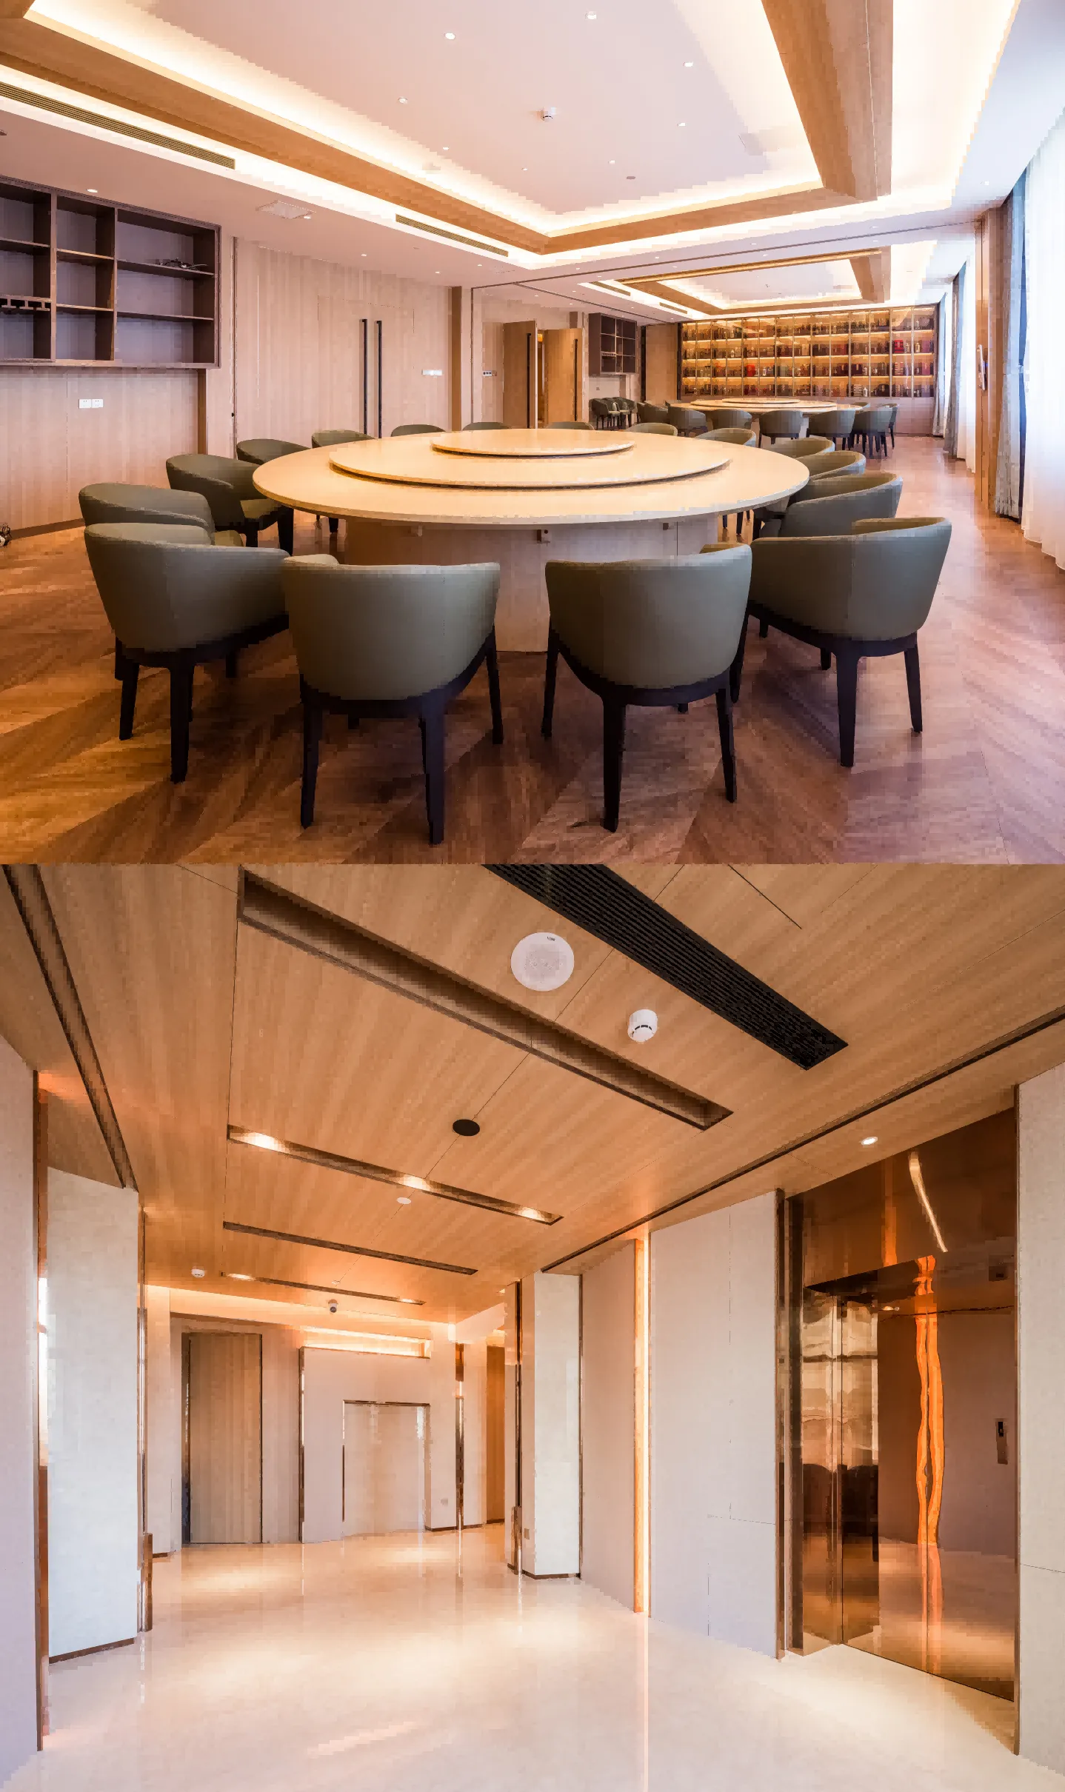
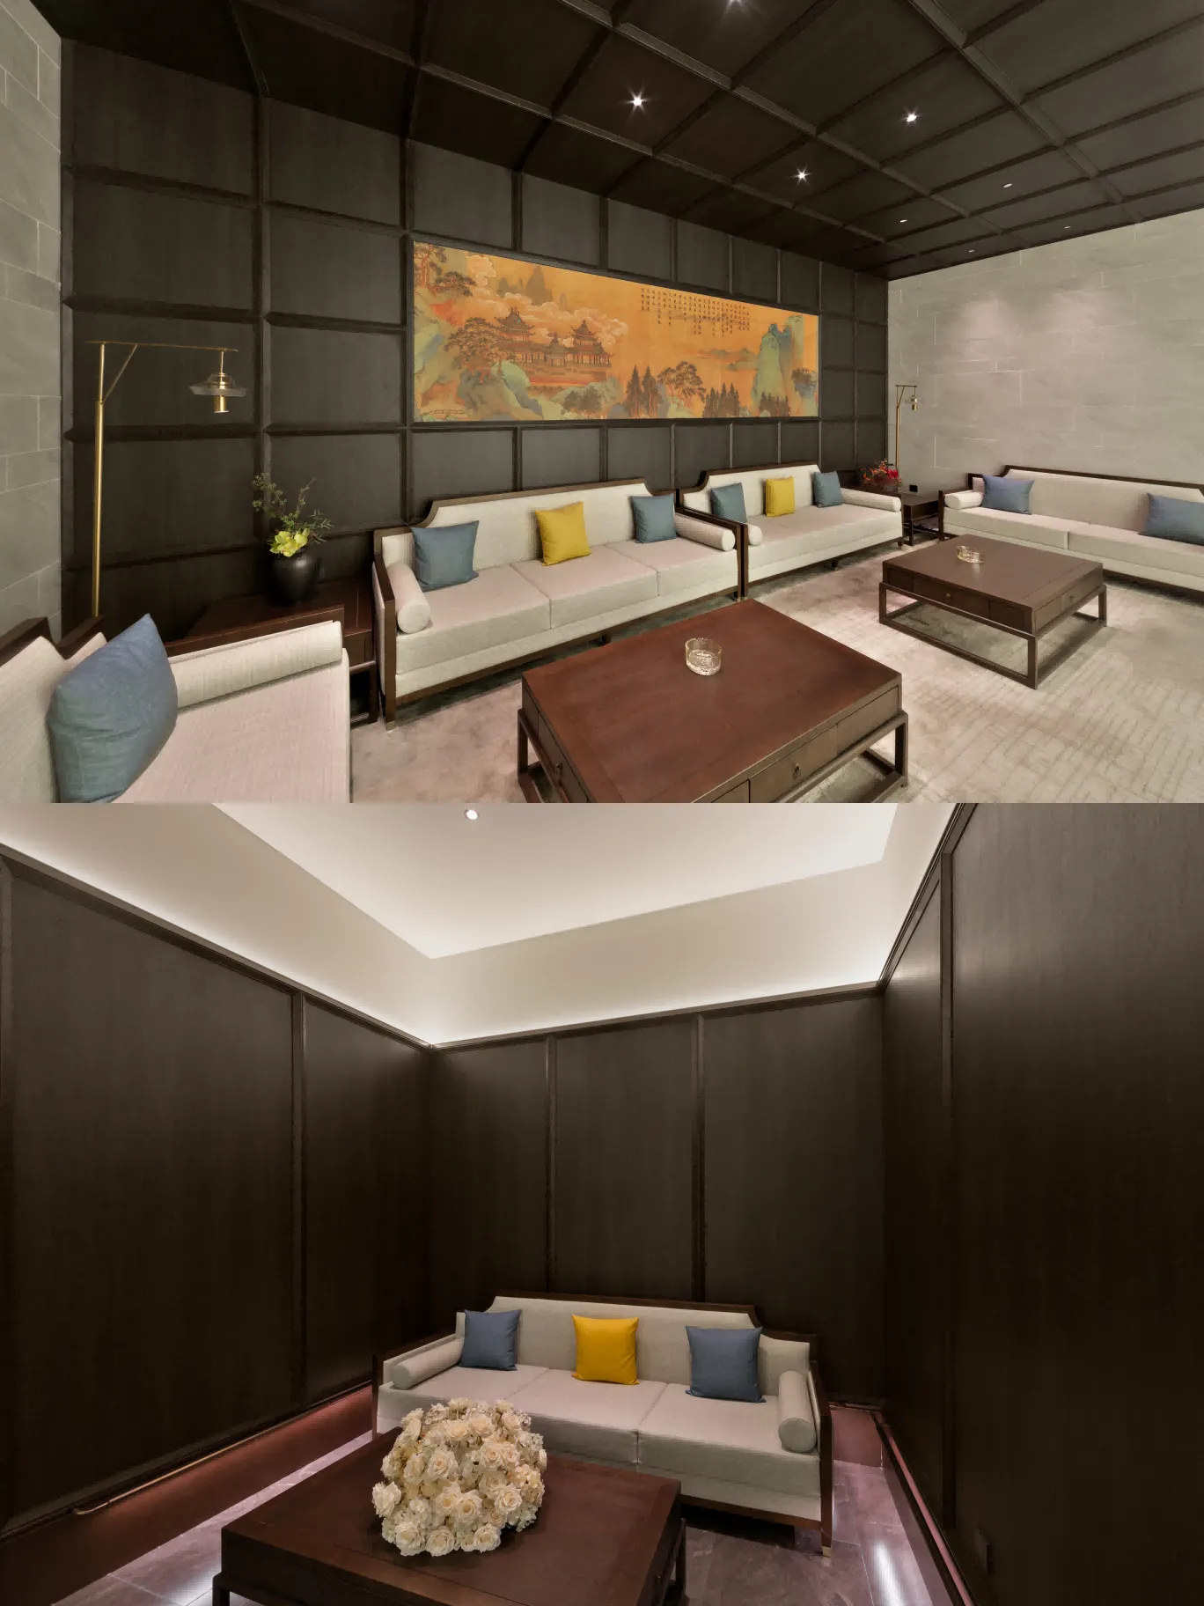
    Ronghua Season is an upscale Chinese dining venue pursuing "elegant restraint without ostentation." LANSEN COLOR Walnut wood-grain and light beige Fabric-texture decorative panels are applied to corridors and private dining rooms, creating a serene, immersive atmosphere through the material dialogue of solid wood warmth vs. soft textile tactility.
    Details
  • Xiaoxiang Fu · Shangdi Branch (Hunan Cuisine Restaurant) | Hospitality & Dining Space Case
    Xiaoxiang Fu Shangdi Branch is an upscale Hunan cuisine restaurant inspired by the millennium-old Yuelu Academy. LANSEN COLOR oak wood-grain panels clad main dining walls to establish a warm, grounded tone, while fabric-texture (cloth grain) panels line art display backdrops—wood's warmth paired with textile restraint—creating a dining atmosphere that bridges scholarly Hunan heritage with contemporary elegance.
    Details
  • Rong Yu (Henan Cuisine Restaurant) | Hospitality & Dining Space Case
    Rong Yu is an upscale Henan cuisine restaurant pursuing "returning to authenticity through Central Plains elegance." LANSEN COLOR "Ji Ya Washed Oak" distressed wood-grain decorative panels are extensively applied to dining area walls and private rooms. The grey-toned washed oak texture dialogues with dark stone and black metal, creating a serene, refined dining atmosphere rooted in regional culture.
    Details
  • Zhe Lan Restaurant | Hospitality & Dining Space Case
    Zhe Lan Restaurant is a dining space defined by contemporary Oriental restraint. LANSEN COLOR decorative wall panels in "Uganda Teak" wood-grain and light beige stone textures are applied across wall surfaces, creating a warm, enveloping, and serene dining atmosphere.
    Details
  • Xiao You Bing Lao Cai Fang | Restaurant Interior Case
    Xiao You Bing Lao Cai Fang flagship store is a Northeast Chinese restaurant with a 1,600㎡ floor area. LANSEN Pusco Ash Wood M1116-1 and Woven Fabric Texture B7041-1 are applied on walls and key visual nodes. The stable wood grain and orderly light-grey fabric texture balance the familiar warmth of a traditional eatery with flagship-store quality.
    Details
  • Dongshun Ganhai Seafood Restaurant | Chinese Seafood F&B Interior Cladding Application
    A 3,200 sqm Dongshun Ganhai seafood flagship restaurant in Jinan, Shandong. Guided by "Deep-Tone Aesthetics, Texture Reborn," wall, door and cabinetry systems employ linen-texture light grey and ebony dark-brown wood grain finishes. The calibrated deep-tone palette—dark brown, off-white and warm grey—with integrated wall-door-cabinetry craftsmanship constructs a composed, warm high-end seafood banquet space blending modern Oriental aesthetics.
    Details
  • Jiaodong Xiaoguan | Food & Beverage Interior Cladding Application
    A 320 sqm Shandong-style restaurant in Beijing themed "Nature Intervenes." M1048-1 Natural Oak panels clad the wall system, creating a dialogue between wood grain and modern stone and metal. The result is a relaxed yet refined dining narrative balanced between rustic rammed earth and contemporary craftsmanship.
    Details
  • Jinlu Family Banquet | Chinese Fine-Dining Interior Cladding ApplicationJinlu Family Banquet | Chinese Fine-Dining Interior Cladding ApplicationJinlu Family Banquet | Chinese Fine-Dining Interior Cladding Application
    A 3,500 sqm high-end Shandong cuisine restaurant in Tianjin. M1075-1 "Woven Wood" panels from the ML Series clad walls, doors and cabinetry. Warm brown timber grain interacts with layered material textures to create a Neo-Chinese dining atmosphere that balances Eastern Zen aesthetics with contemporary vibrancy.
    Details
  • MOUTAI Culture Experience Gallery | Brand Heritage Showroom Cladding Application
    The MOUTAI Culture Experience Gallery translates a century of craft spirit into a perceptible spatial rhythm. Burgundy Red and Pure White decorative panels clad walls and exhibition systems; the alternating cadence of deep wine-red and flawless white transforms MOUTAI's cultural gravitas into an immersive, tradition-meets-modernity brand experience.
    Details
  • Taiji Burger (Taichi Burger) | Food & Beverage Interior Cladding Application
    A 1,000 sqm Taichi Burger restaurant in Changsha, themed "Pink & Ink Symbiosis." PVC-4075-4 Light Fruit Pink panels from the ML Series clad walls, doors and cabinetry, creating a Guochao (Chinese trend)-inspired F&B space where soft pink surfaces and high-contrast black lines balance playful branding with understated luxury.
    Details
  • Xiangjian Haowan | Chinese Fine-Dining Interior Cladding Application
    A 2,000 sqm Hunan-Anhui cuisine restaurant in Beijing. Vermont Layered Stone S2051-13 stone-grain panels clad the wall system. The deep grey-black stone texture collides with metallic lines to create a composed dining atmosphere that merges Jianghuai culinary warmth with Beijing elegance.
    Details
  • Quanjude | Restaurant Interior Case
    Quanjude Beijing store is a 1,700㎡ renovation project for a historic Chinese restaurant. LANSEN Woven Fabric Texture B7041-1 on ML Series – ML1 substrate is applied to walls. The light-grey fabric grain with micro-relief yarn texture mediates the warmth of brass pendants and leather seats, rebuilding a quiet ground for Eastern fine dining in a contemporary context.
    Details
  • South Garden · Buddha Jumps Over the Wall | Restaurant Interior Case
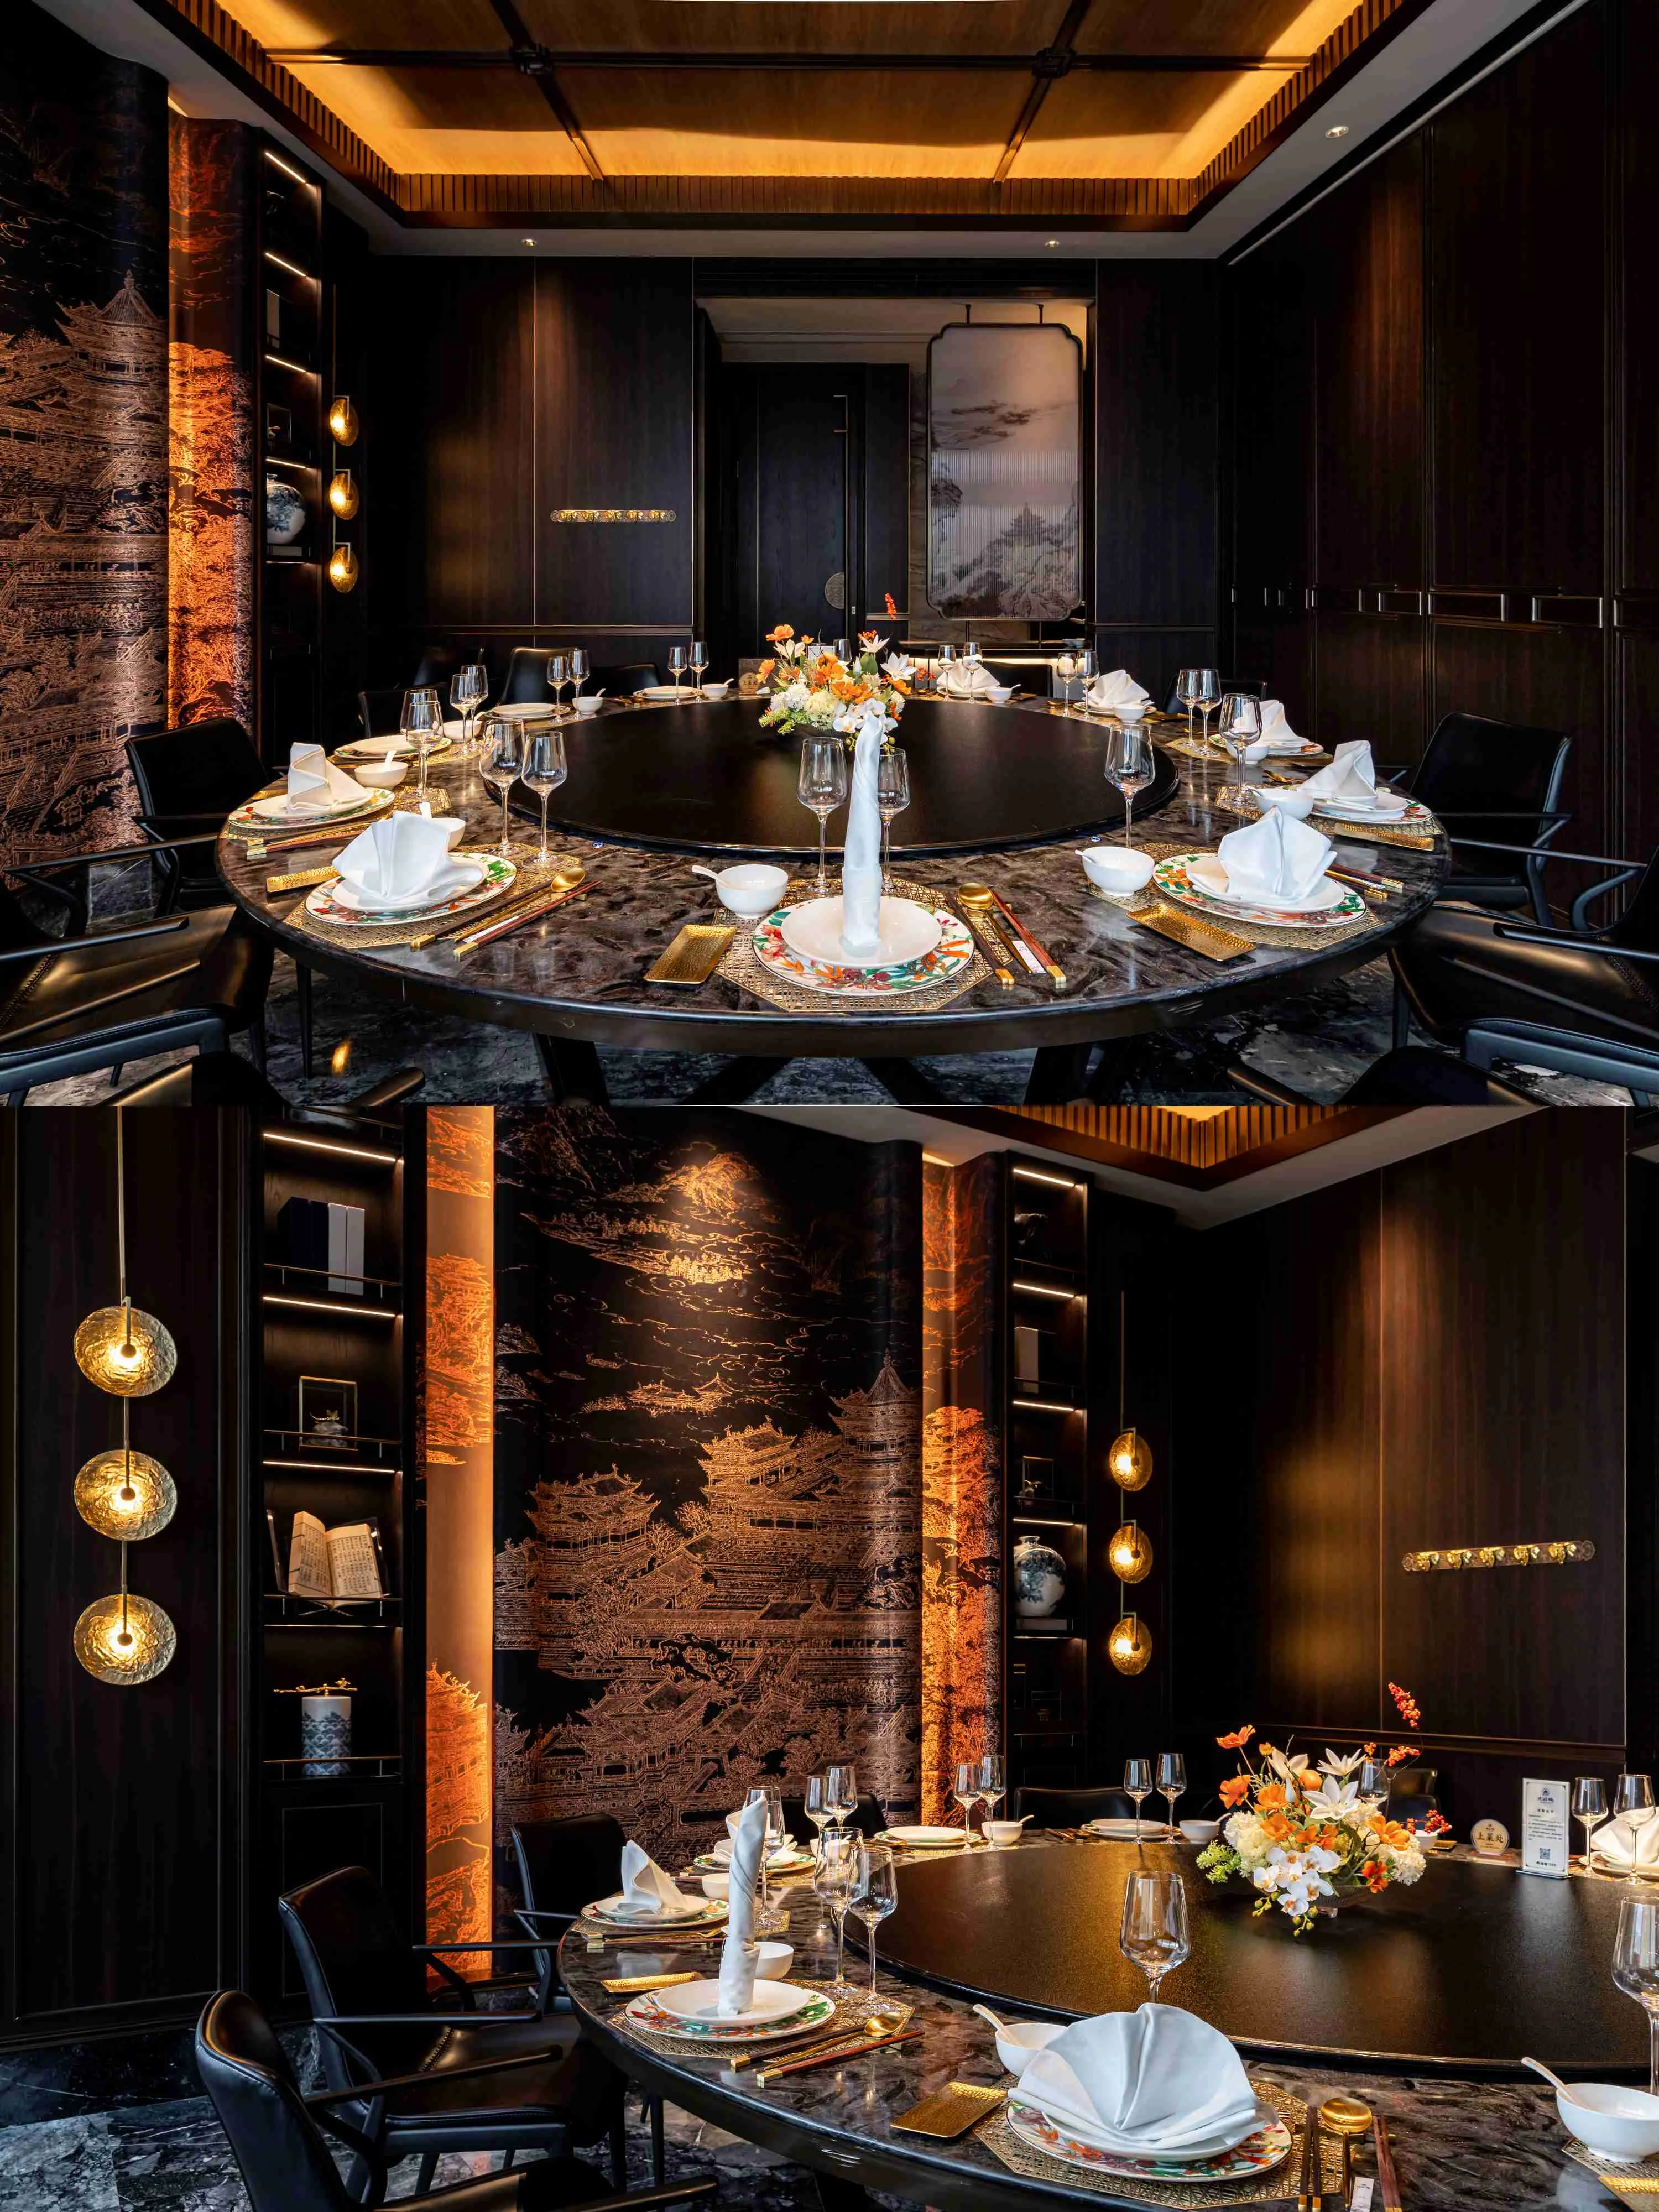
    South Garden is a high-end dining project where LANSEN walnut wood-grain panels are applied to private dining rooms and public-area walls. The dark brown grain with mountain-shaped figuring and occasional wave-like curves, paired with white walls, black grid feature walls and crystal chandeliers, merges Easte
    Details
  • BIGPIZZA | Restaurant Interior Case
    BIGPIZZA is a buffet restaurant brand space where LANSEN "Mottled Copper" gilded decorative panels and custom "BIGPIZZA" letter ice-fire boards are applied to walls and partitions. Combined with curved-column and cabinet craftsmanship, the materials construct a convivial dining venue that balances spatial order with modern geometric aesthetics.
    Details
  • Long Bai Wan | Restaurant Interior Case
    Long Bai Wan is a 1,000㎡ Chinese dining project in Beijing. LANSEN Water Grain Shadow Wood M1128-5 on ML Series – ML1 substrate is applied to wall panels and commercial fittings. The gradient light-to-dark brown wood grain reads like landscape veins, colliding with leather, metal and marble to shape an immersive Oriental dining venue that is observable, walkable and banquet-ready.
    Details
  • Jin Yuhui | Restaurant Interior Case
    Jin Yuhui is a 2,000㎡ high-end dining project in Tianjin. LANSEN ML Series – ML1 substrate carries Natural Black Walnut M1078-2 and Malayan Paint SM-G6035E-3 on wall panels. Walnut grain holds a cool-warm dialogue with deep green marble; malayan paint adds misty soft-light layers — building a modern light-luxury dining space with rustic Zen restraint.
    Details
  • MRHERO Fitness Club | Sports & Recreation Interior Cladding Application
    A dual-material system of metallic laminate and warm wood finishes clads walls, ceilings and partition doors. Balancing industrial austerity with material warmth against exposed conduits and raw concrete, it constructs a professional training environment that stimulates athletic potential while remaining comfortable.
    Details
  • Kai Chang Hotel | Hospitality Interior Case
    Kai Chang Hotel is a hospitality project oriented toward a quiet and understated atmosphere. LANSEN integrated wall, door, and cabinet panel system in dark walnut brown and vertical linear light wood grain finishes is applied to public areas and guest rooms. Combined with stone and textiles, the materials establish visual order and a stable, warm rhythmic hotel interior.
    Details
  • Hilton Guangming Hotel | Business Hospitality Interior Cladding Application
    Located in Shenzhen's Guangming District, this 6,000 sqm Hilton business hotel employs Natural Oak M1048-1 decorative panels as the primary cladding across the lobby, public areas and guest rooms. The warm timber grain balances brand formality with residential comfort, delivering a refined yet welcoming hospitality atmosphere.
    Details
  • One by Wan (Chao-style Japanese Fusion) | Hospitality & Dining Space Case
    One by Wan is a creative fusion restaurant blending Chaoshan regional warmth with Japanese culinary precision, located at Aranya Jiulong Lake, Guangzhou. LANSEN COLOR Liviya Micro-cement finish is extensively applied to wall surfaces, creating a continuous, warm-grey textured backdrop that quietly supports timber accents and tableware—realizing a serene, refined dining atmosphere.
    Details
  • Lin Li · Minnan Cuisine Restaurant | Hospitality & Dining Space Case
    Lin Li is a Minnan (Southern Fujian) cuisine restaurant that interprets local heritage and everyday warmth through contemporary Eastern aesthetics. LANSEN COLOR "Oran Oak" wood-grain and "Liviya Micro-cement" finishes are applied to wall cladding and custom millwork, creating a serene, warm, and culturally rooted dining atmosphere.
    Details
  • Lu Xiaoyu Seafood Restaurant | Hospitality & Dining Space Case
    Lu Xiaoyu is a Jiaodong seafood-themed restaurant that blends local maritime culture with contemporary aesthetics. LANSEN COLOR wall panels in Albert Oak and Liviya Micro-cement finishes create a warm, immersive dining environment anchored in regional flavor and modern design.
    Details
  • Pu Jing Hotel (Boutique Hotel) | Hospitality & Hotel Space Case
    Pu Jing Hotel is a boutique hospitality project guided by the concept of "tranquil refuge, embracing all." LANSEN COLOR decorative panels in Honey-toned Wood Grain, Low-value Dark Timber, and Translucent Mist Grey are systematically applied to guestroom walls, door casings, and built-in joinery, creating a restrained, serene lodging atmosphere through a cohesive material palette.
    Details
  • Yunmen 5-Season Argyle Resort Hotel | Hotel & Hospitality Space Case
    Yunmen 5-Season Argyle Resort Hotel is a woodland retreat designed around the concept of "pause, reflect, and dwell in stillness." LANSEN COLOR Sumei Oak wood-grain decorative panels are extensively applied from lobby and public amenity spaces to guest rooms, creating a serene, nature-connected hospitality atmosphere through warm timber tactility.
    Details
  • Four Points by Sheraton | Business Hospitality Interior Cladding Application
    A Four Points by Sheraton property—part of Marriott International—expresses its spatial character of "layered restraint within understatement, warmth within composure." Kesena Oak decorative panels clad walls, cabinetry and furniture surfaces; the light-brown oak grain runs continuously through guest rooms, lobby and restaurant, achieving cross-space material continuity and unified brand tonality.
    Details
  • Ninghe Baiyun Hotel | Resort Hospitality Interior Cladding Application
    A 10,000 sqm hotel in Tianjin's Ninghe District, themed "Cloud-Crossing Realm, Restful Isle." Torcotta Oak M1084-1 and Grey Tech Wood M1332-1 wall panels with commercial millwork employ same-tone integrated design from lobby to guest rooms, letting wood-grain surfaces become the spatial language that reshapes the hotel's warmth.
    Details
  • Baoxuan Hotel | Hospitality Interior Case
    Baoxuan Hotel is a 6,000㎡ business-leisure hotel in Tianjin Hexi Olympic Center area. LANSEN Ebini Larch Wood M1180-1 on carbon-core substrate is extensively applied to walls, doors, and commercial fittings. The stable wood grain softens stone coldness, creating a warm, home-like and relaxed hospitality experience.
    Details
Get in Touch with LANSEN

Get in Touch with LANSEN

If you have any questions to LANSEN Decorative Panel, please be free to let us know.
Contact Info
Call Us:
+86 13392845422
Address:
No.368, Ainan Road, Longgang District, Shenzhen,Guangdong, China
Let us know what we can do for you
We use cookies to offer you a better browsing experience, analyze site traffic and personalize content. Part of the tracking is necessary to ensure SEO effectiveness,
By using this site, you agree to our use of cookies. Visit our cookie policy to learn more.
Reject Accept