_MS-SA_Energy-Gathering_Panel1_20260901165339.webp "MS-SA Energy-Gathering Panel")




May 14, 2026

What are you looking for?
Project Name: Kunhe International Hotel
Location: Shandong, China
Project Type: Hospitality (Lobby, Banquet Pre-function Area, Reception, Corridors & Public Zones)
Area: 20,000 m²
Products Applied: ML Series – ML1
Finishes: PVC-D4033-1, PVC-D4047-9, PVC-DE029-09
Application Categories: Wall panels, Doors, Cabinetry
Application Areas: Wall cladding, Door frames, Custom cabinetry, Bespoke furniture
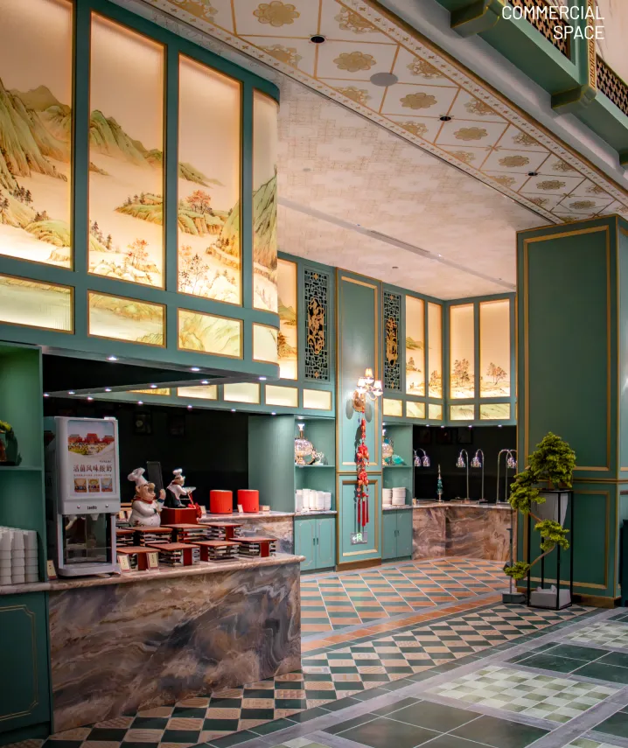
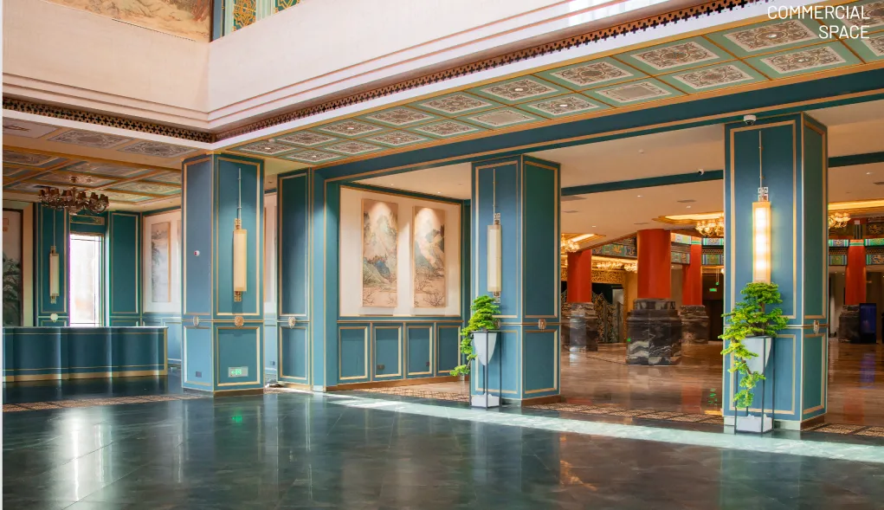
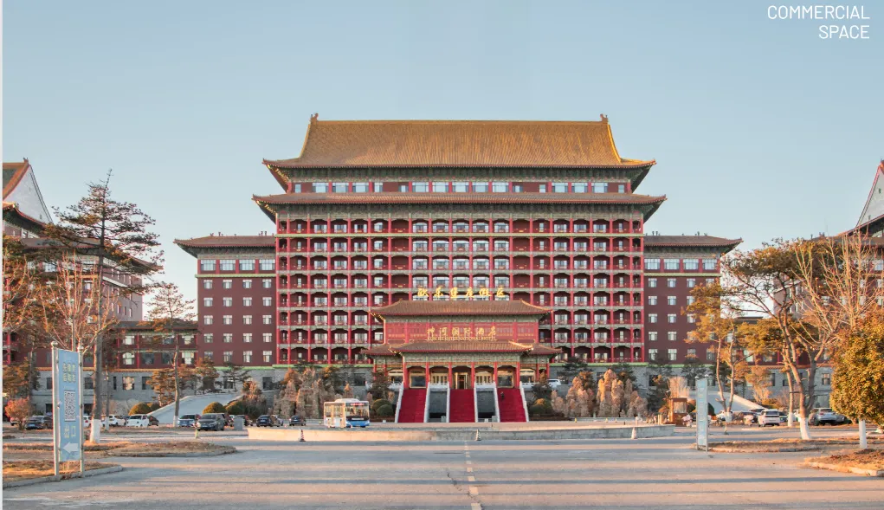
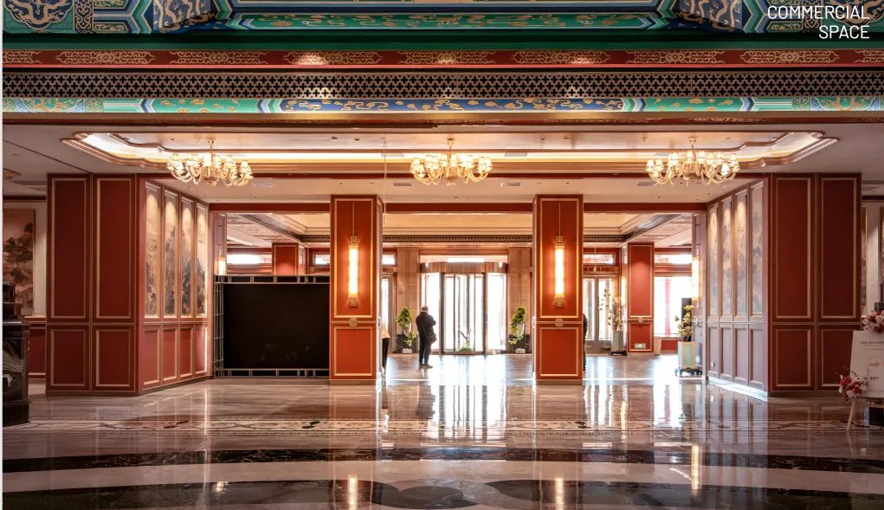
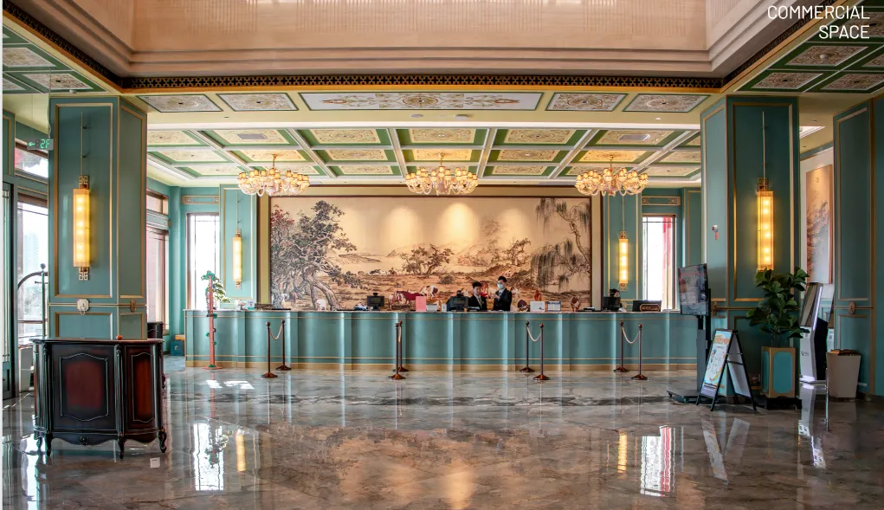
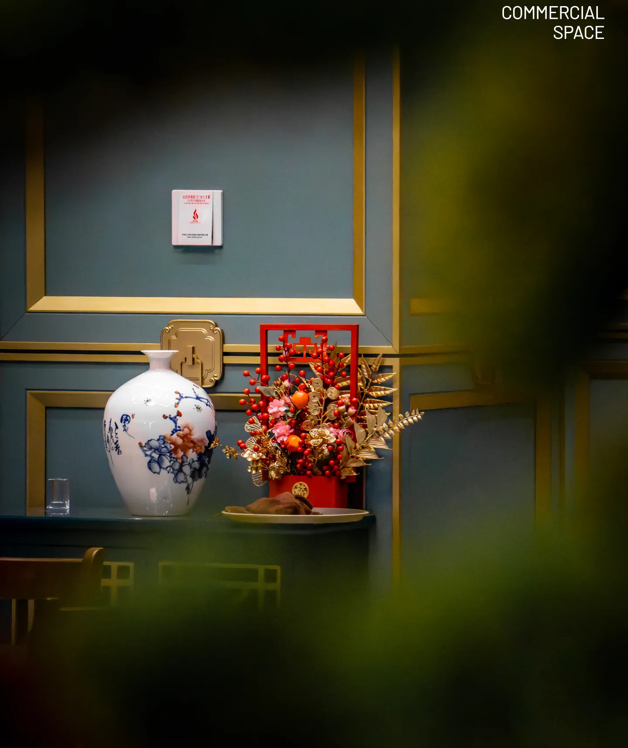
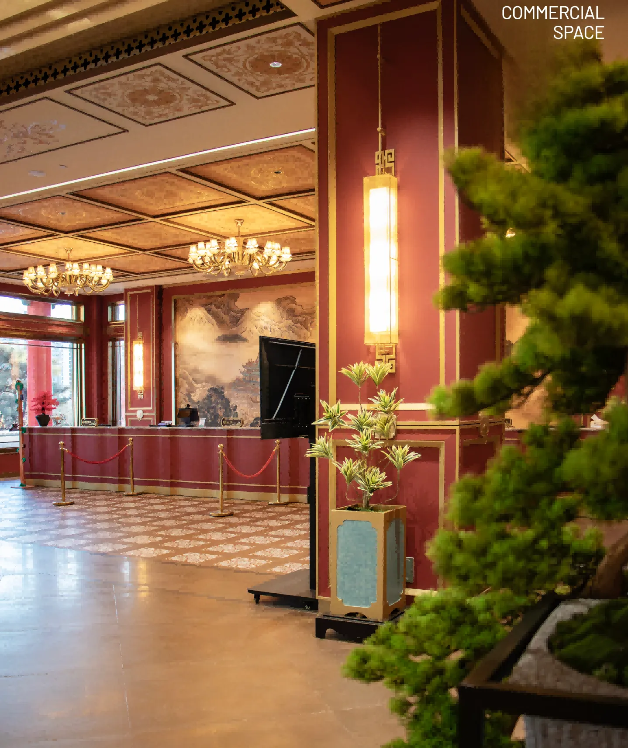
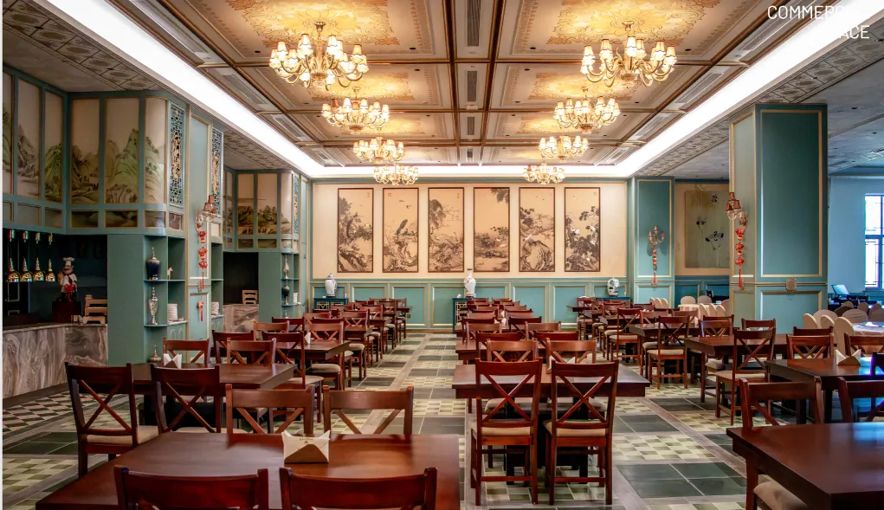
The project encompasses the public areas of a high-end hotel, designed to blend classical Chinese aesthetics with modern architectural vocabulary. Key features such as the lobby coffered ceiling, avian-and-floral murals in the banquet pre-function area, and the distinctive blue-green reception desk work in concert with gilded outlines to evoke a sense of restrained luxury.
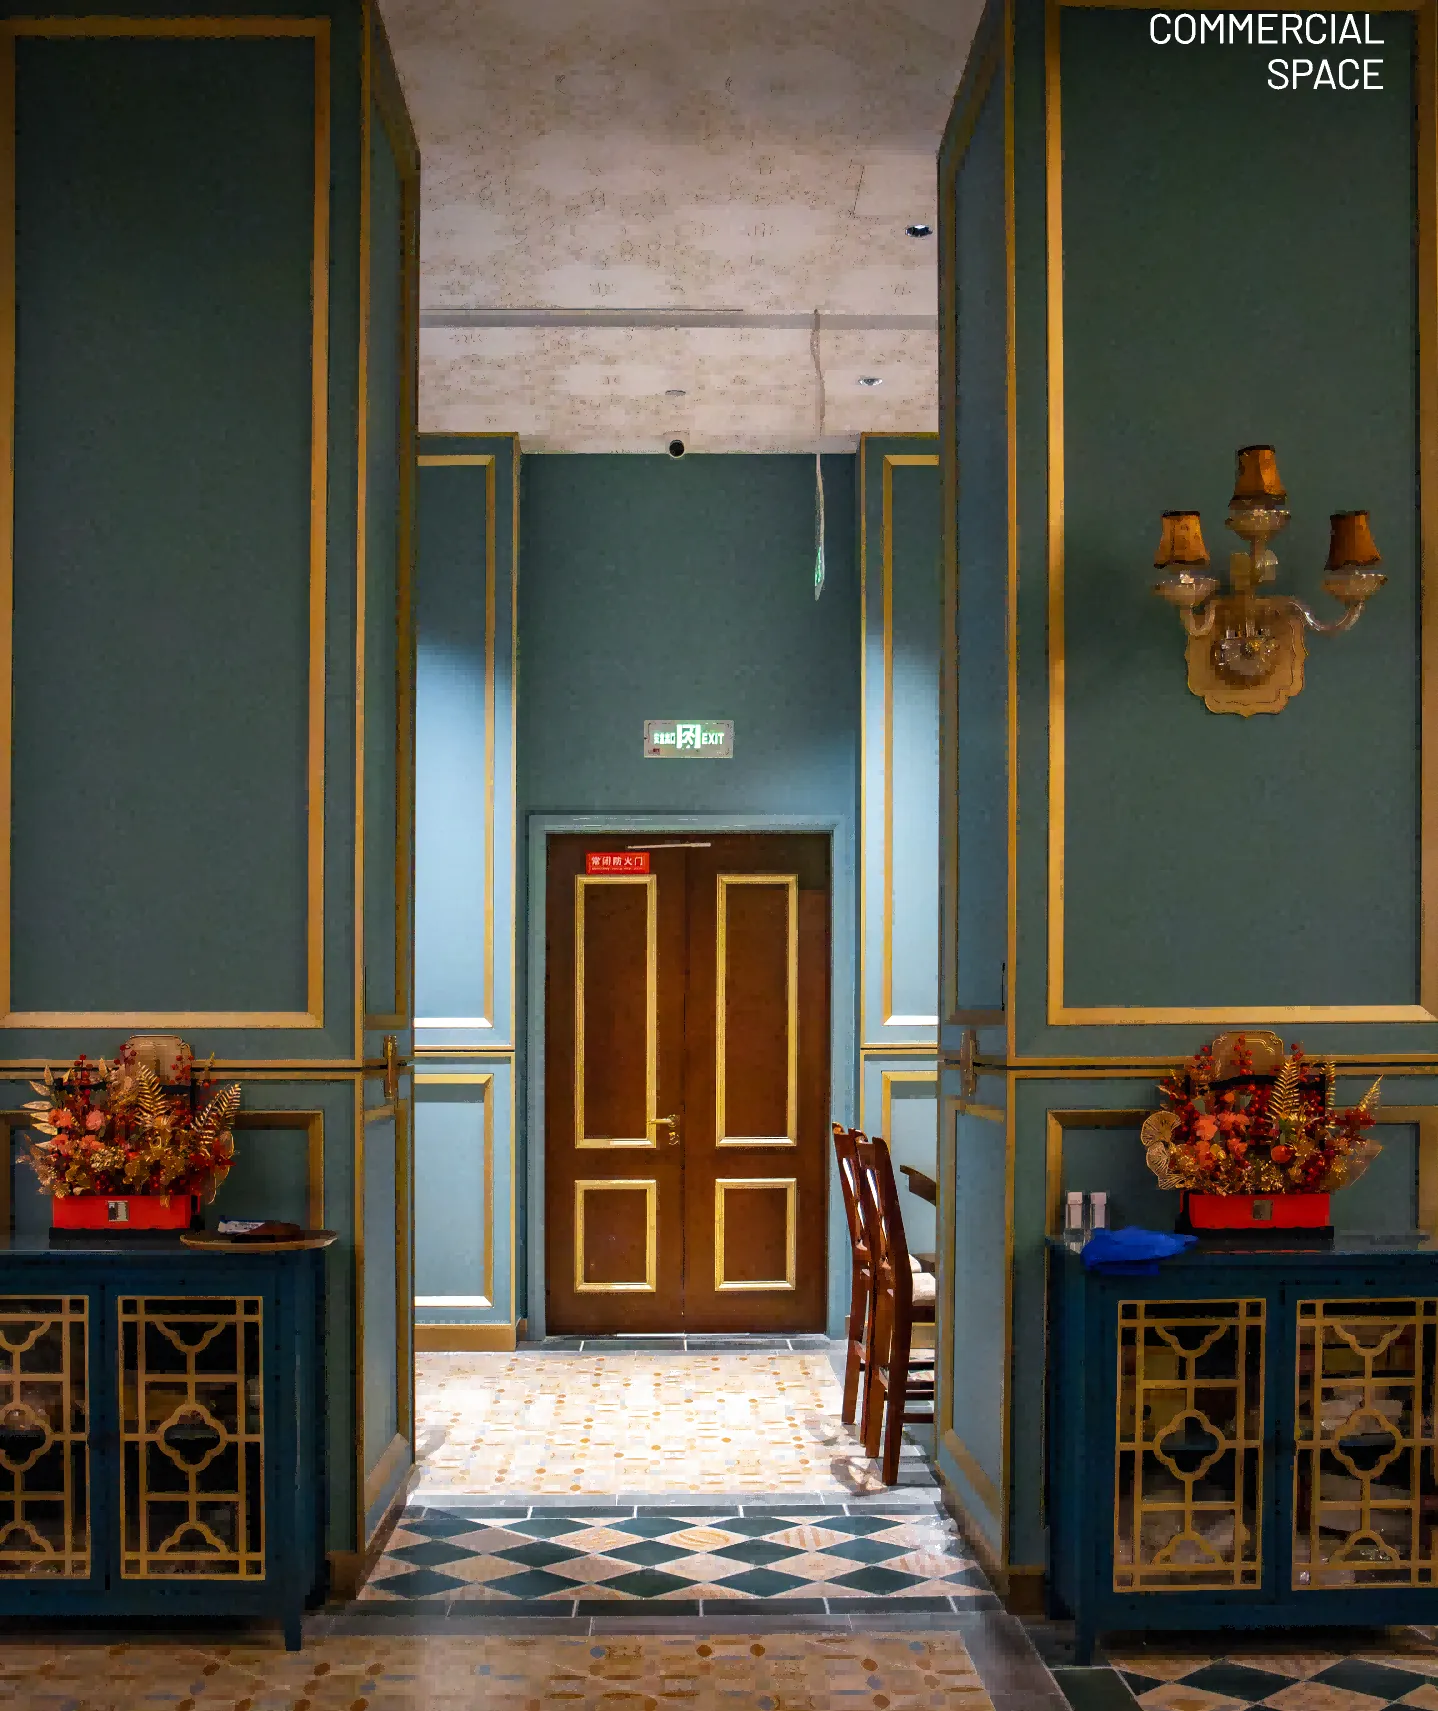
The spatial palette is anchored by a serene blue-green hue, complemented by gold accents and rich mahogany tones. While the lobby and banquet areas emphasize formality, transitional spaces utilize low-saturation colors and dark wood doors with metal trims. This curated transition guides guests from the exterior to the interior, creating a layered yet controlled visual experience.
Material application focuses on the systematic use of laminate panels for walls, door frames, and custom millwork. The PVC-DE029-09 grey-green finish exhibits subtle luster under artificial lighting, harmonizing with gilded carvings and traditional patterns. Complementary wood-grain finishes in public zones add warmth and depth. The unified specification of finishes and textures ensures continuity across different zones while meeting the stringent demands of high-traffic hospitality environments for durability and ease of maintenance.
The project employs a comprehensive decorative panel system, primarily featuring PVC-DE029-09 Grey-Green laminates applied to walls, door frames, and bespoke furniture. This specific finish presents a warm grey-green tone with nuanced light-reflective qualities, coordinating effectively with metallic details and ornate patterns to reinforce the space's dignified character. In select public areas, wood-grain laminates provide textural contrast and warmth.
The material specification prioritizes dimensional stability and cleanability. By applying the same finish series across vertical surfaces (walls), horizontal planes (cabinetry), and transitional elements (door frames), the design achieves total visual coherence. This approach supports the hotel's operational requirements for long-term wear resistance, simplified cleaning protocols, and efficient future refurbishments without compromising the intended aesthetic integrity.