_MS-SA_Energy-Gathering_Panel1_20260901165339.webp "MS-SA Energy-Gathering Panel")




May 14, 2026

What are you looking for?

Project Name: Hilton Guangming Hotel
Location: Guangming District, Shenzhen, Guangdong
Project Type: Business Hotel (Lobby, Public Areas, Guest Rooms)
Area: 6,000 sqm
Products Applied: Decorative Panels / Laminate Surfaces (M1048-1 Natural Oak)
Application Areas: Lobby feature wall, Wall cladding systems, Custom cabinetry, Door frames
The project is a Hilton-branded business hotel totaling approximately 6,000 sqm in Shenzhen's Guangming District. The design addresses the dual demands of modern corporate hospitality—formal reception capacity and guest comfort—striving to balance brand standardization with a sense of place.
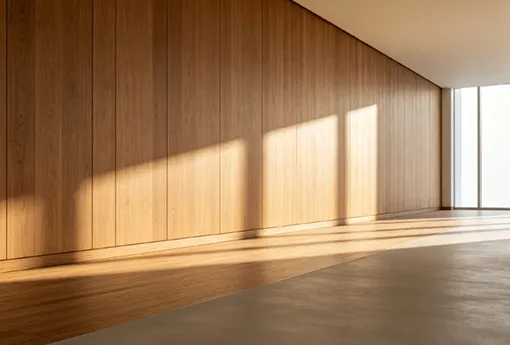
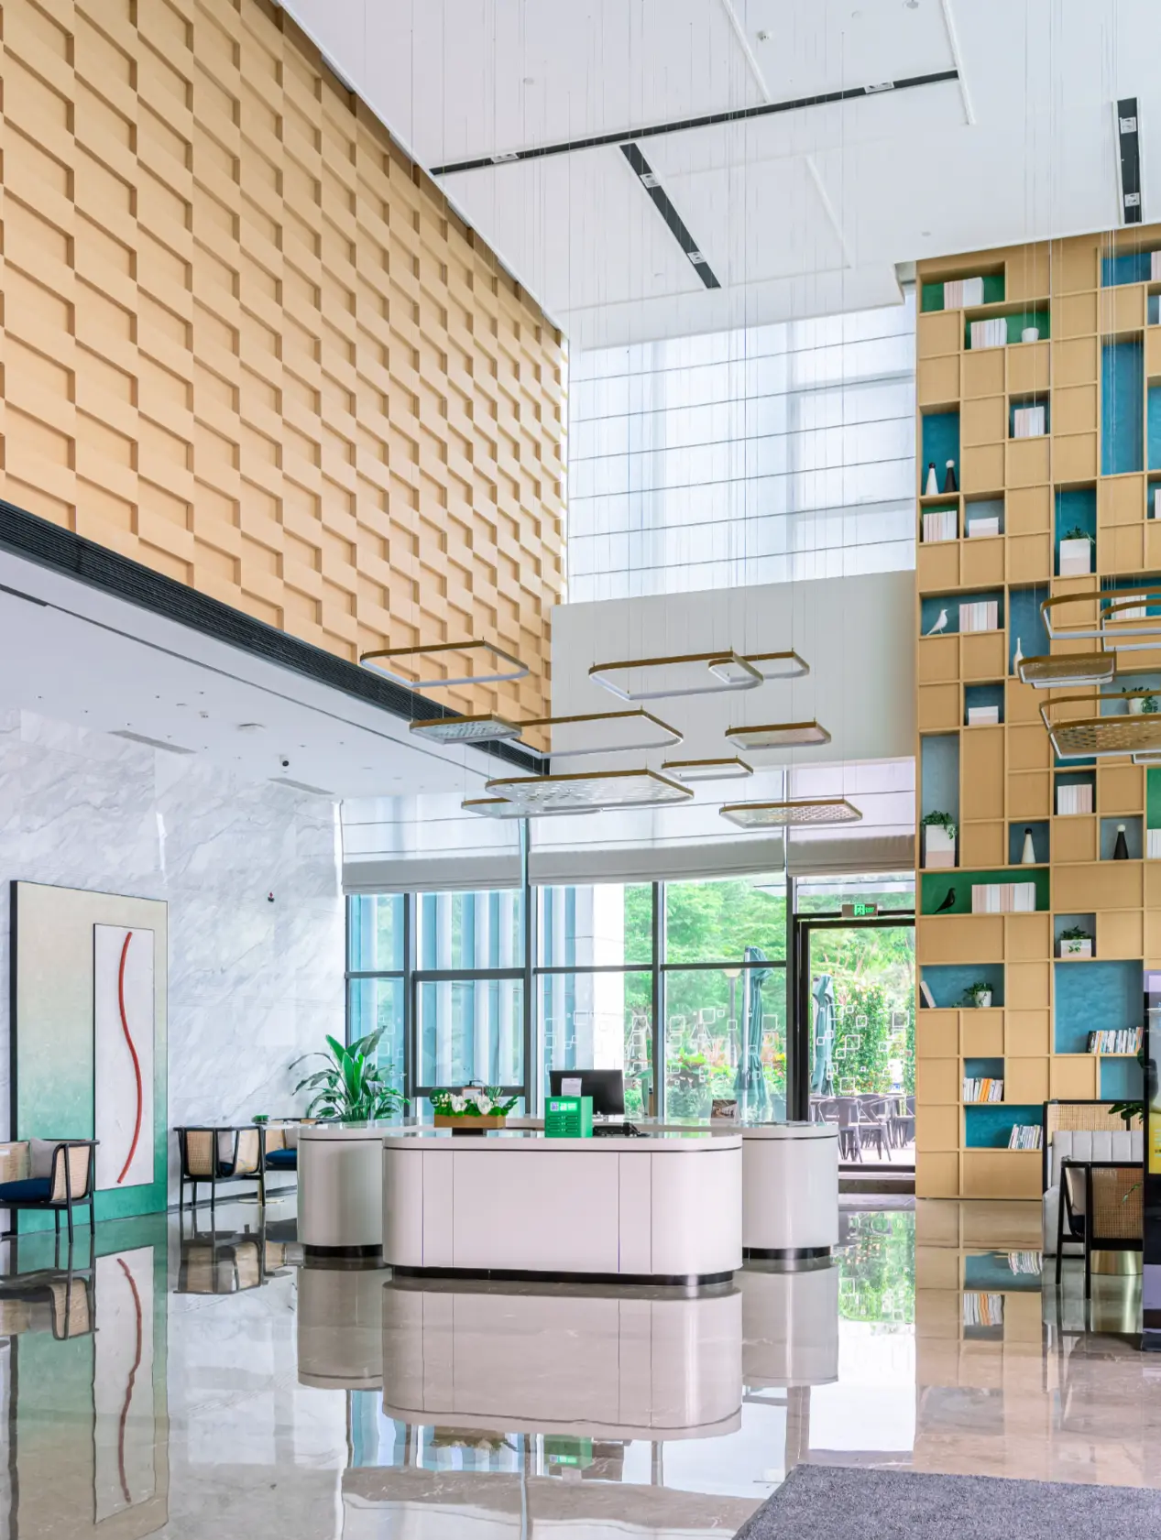
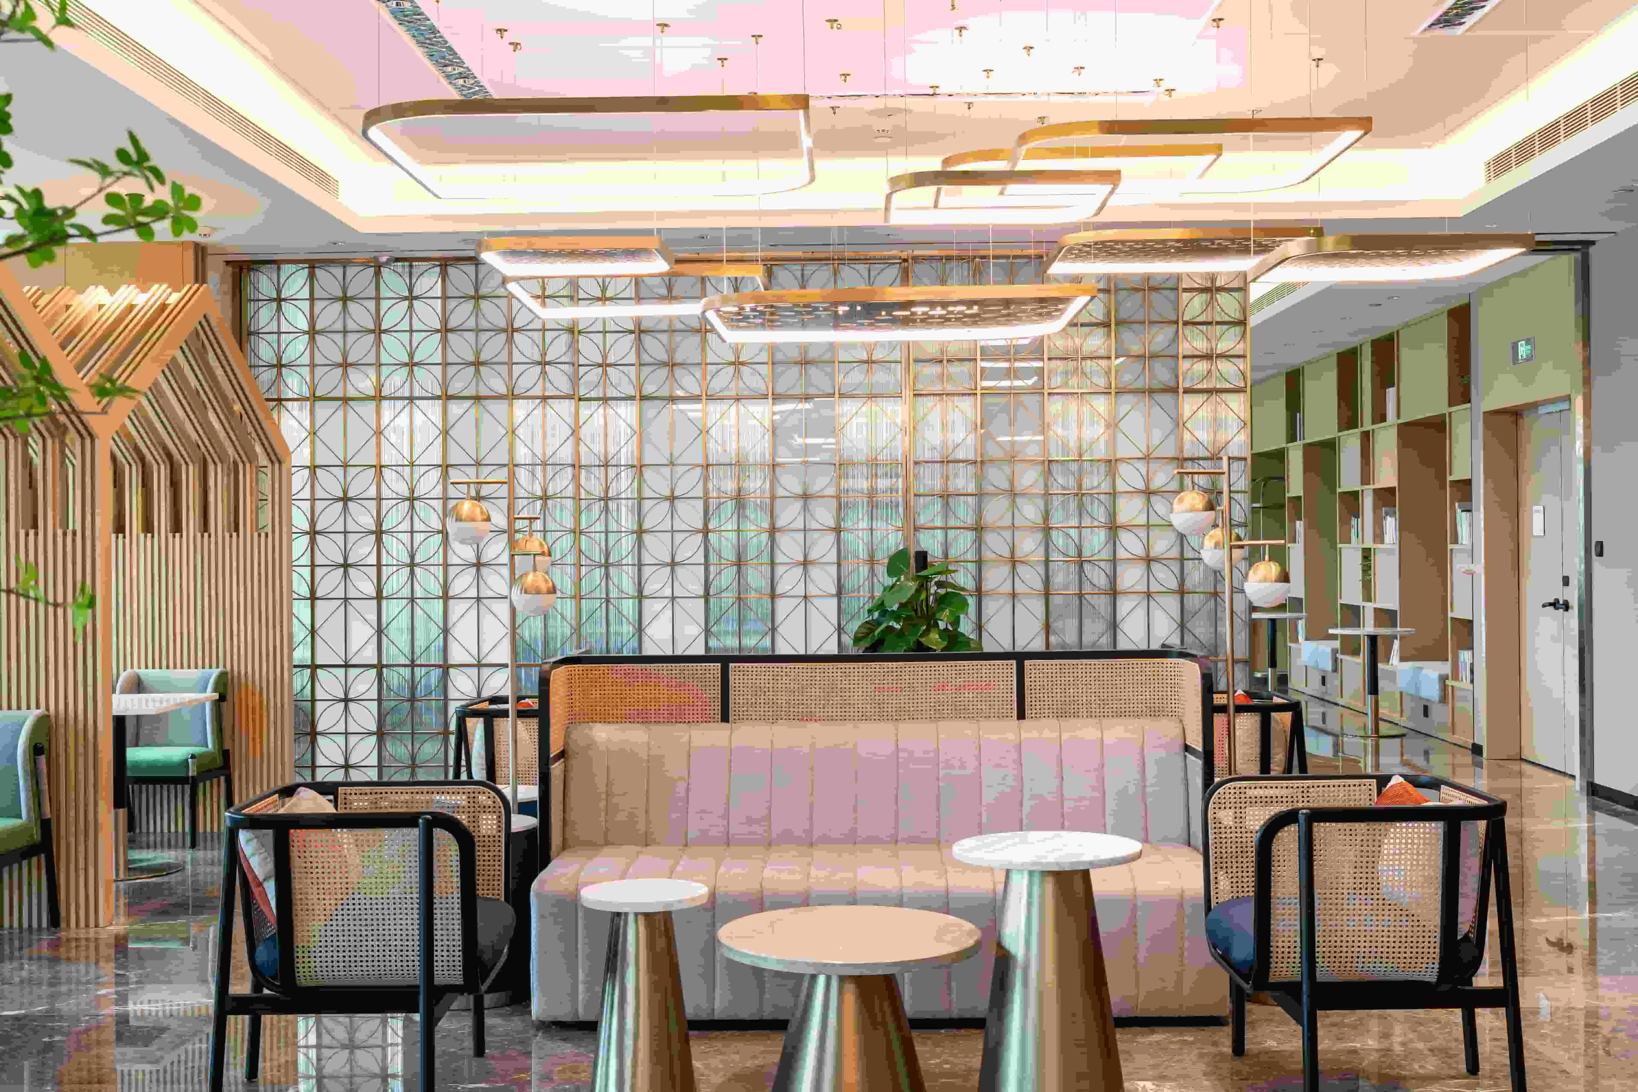
The lobby anchors the spatial experience, utilizing double-height glazing to introduce daylight and garden views, while a highly reflective light-toned floor enhances spatial transparency. The lobby feature wall is clad in M1048-1 Natural Oak panels, establishing a warm yet dignified welcome atmosphere complemented by a white reception desk, metal-frame pendant lights and strategic greenery. Public corridors and guest rooms extend this material language, contrasting light timber textures with darker furnishings to create a layered, brand-distinctive visual identity.
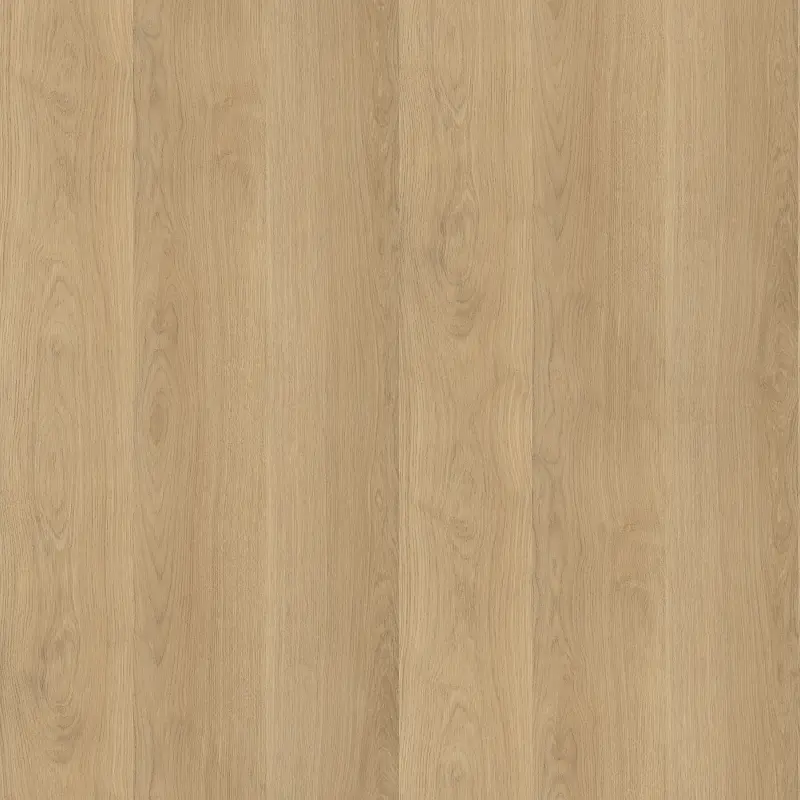
M1048-1 serves as the dominant finish, its soft oak tone and fine straight grain projecting a tactile warmth under controlled lighting. This natural material softens the inherent austerity of business hospitality architecture. Systematic finish control ensures visual continuity across 6,000 sqm while meeting the wear, cleanability and long-term operational stability requirements of a high-traffic hotel environment.
The specification centers on M1048-1 Natural Oak decorative panels, applied extensively to the lobby feature wall, corridor walls, guest room cladding and bespoke millwork.
This finish reproduces the light-warm tone and clear vertical grain of natural oak, with a subdued surface sheen that enhances ambient brightness without causing glare. The lobby wall establishes a material focal point, contrasting with metal lighting and stone flooring to build textural depth. Guest rooms and corridors maintain the same finish, ensuring a coherent material narrative from public to private zones.
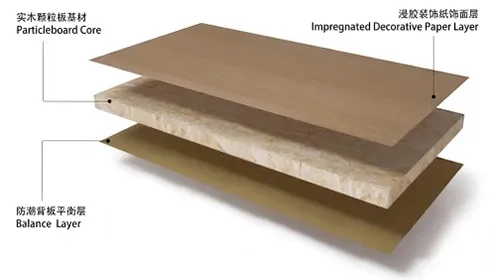
The panel substrate offers excellent dimensional stability and deformation resistance, well suited to Shenzhen's hot, humid climate. The stain-resistant, easy-to-clean surface supports the intensive daily maintenance regime of hotel operations. Unified finish deployment across wall panels, cabinetry and door frames eliminates color variation across 6,000 sqm and ensures precise joint detailing—supporting both brand-standard delivery and efficient future refurbishment cycles.