LANSEN Brings “New Power for Integrated Fit-Out” to Guangzhou Design Week
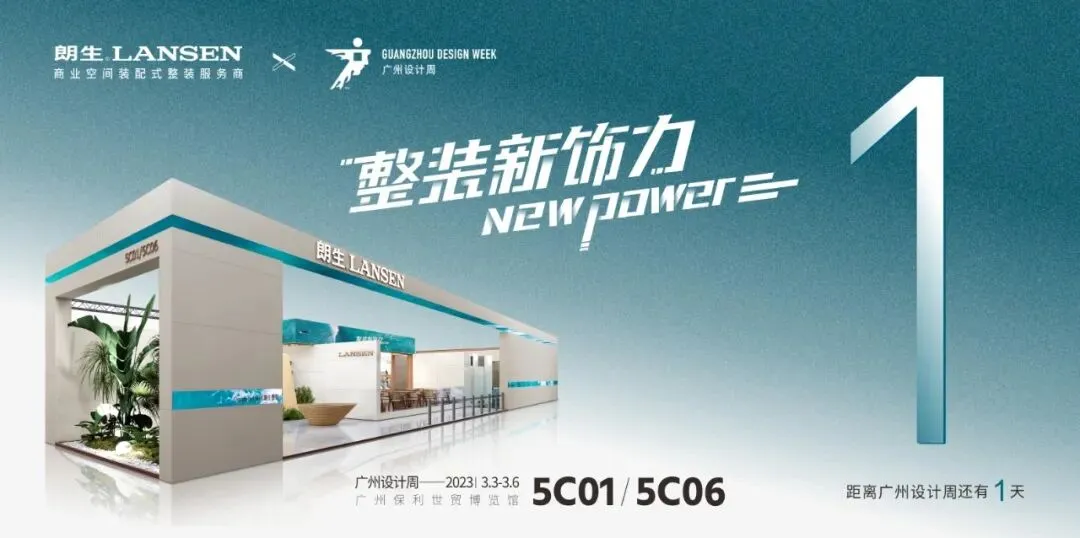
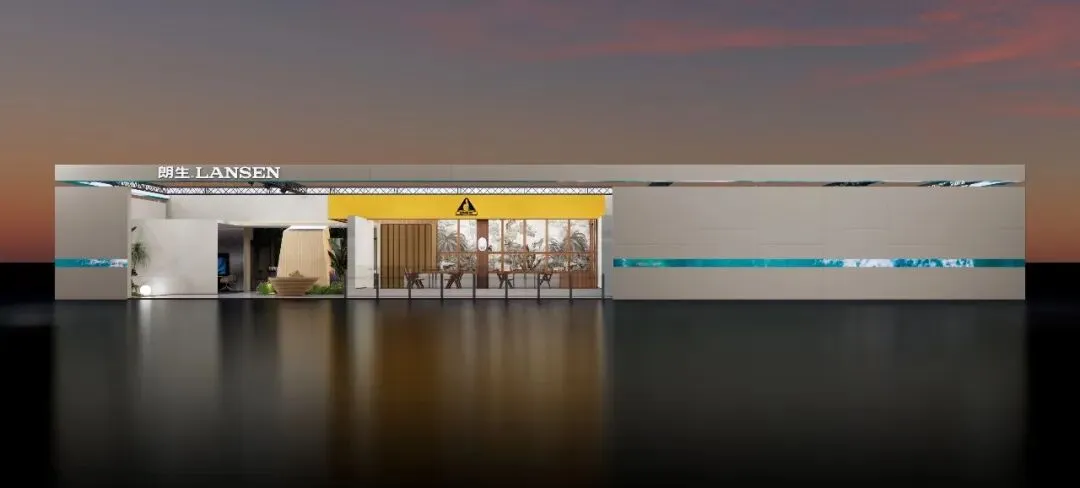
From March 3 to 6, Guangzhou Design Week opened at the Poly World Trade Center Expo. LANSEN presented its brand pavilion at Booths 5C01 and 5C06 under the theme “New Power for Integrated Fit-Out.” Across a 432-square-meter space, LANSEN did not display materials as samples—it built finished commercial scenarios, showing how wall, floor, door, and cabinetry systems can be engineered, prefabricated, and delivered as one accountable product.
Three Scenarios, One System Logic
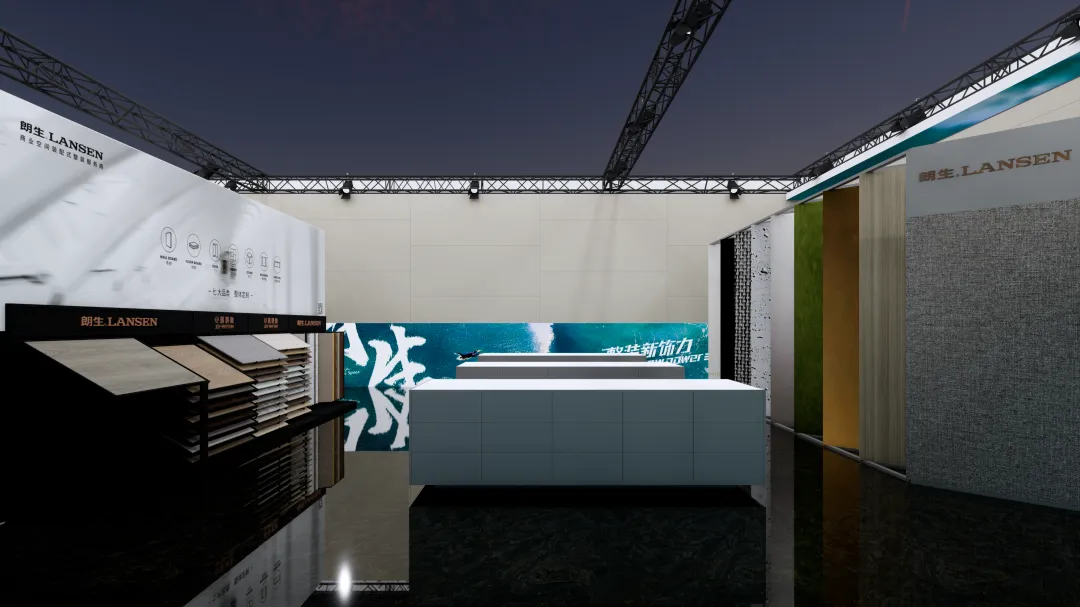
The pavilion was organized around three immersive scenarios. The office fit-out zone covered custom cabinetry, commercial furniture, and workplace accessories, forming a mature turnkey office model with per-square-meter quoting. The bathroom fit-out zone integrated material color, product fusion, assembled components, and smart lighting controls into a compact but complete wet-area system. The meditation pod was a roughly 4-square-meter finished unit—air conditioning, fresh-air oxygen, audio, and meditation vibration built in—fire-retardant, moisture-proof, and ready for indoor or outdoor placement. Each scenario proved the same point: LANSEN sells a standardized answer, not loose parts.
LANSEN Club: A High-Standard Social Field
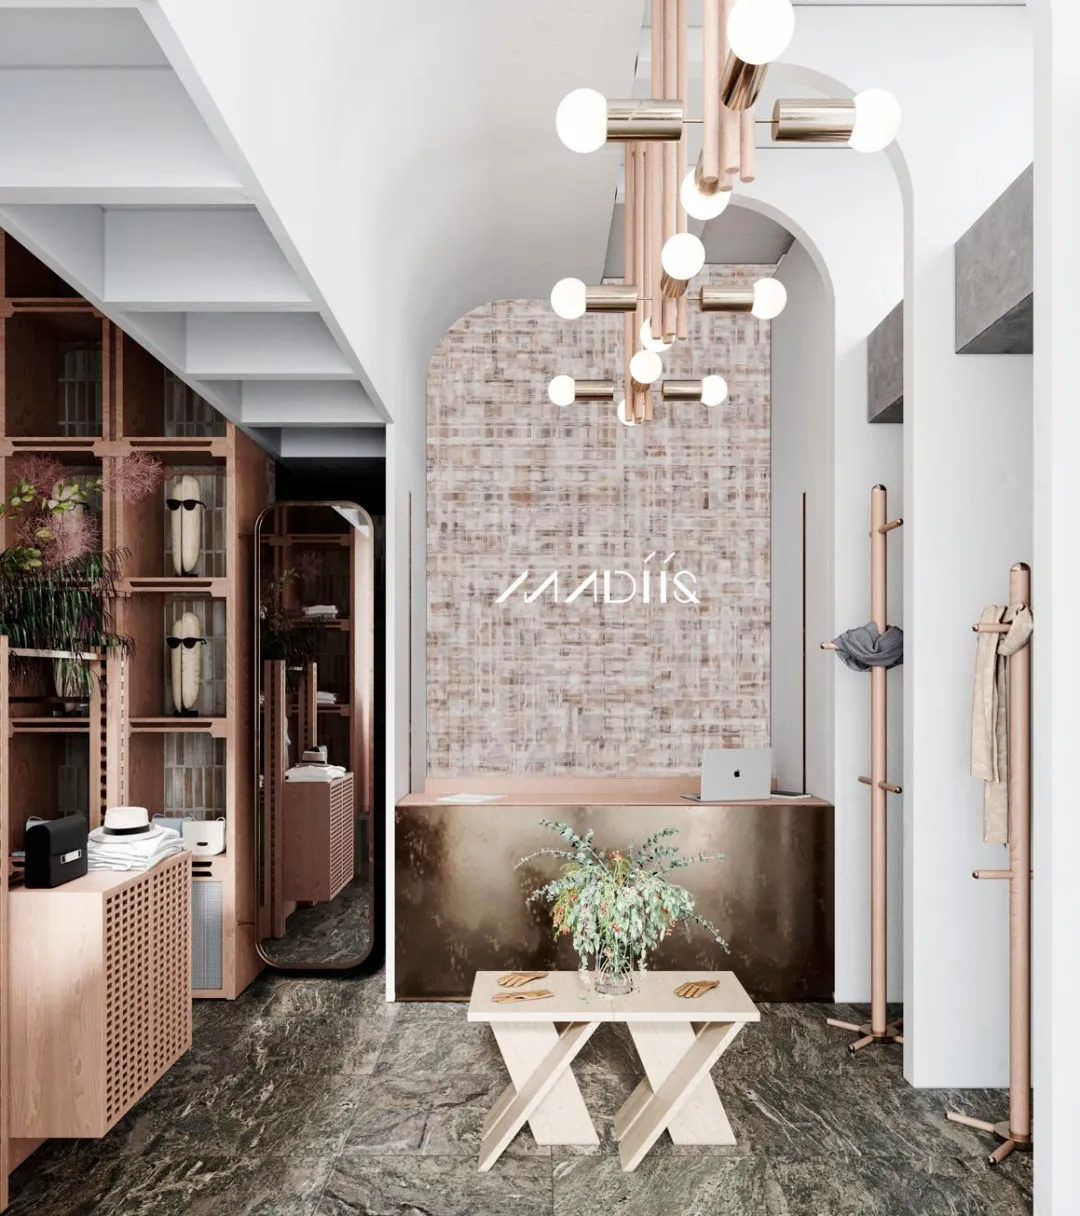
Inside the pavilion, LANSEN built “LANSEN Club”—a high-standard social space for commercial-space designers. Mirror panels, continuous-print patterns, paper-film matched trims, and decorative surfaces were applied in the same color language across categories, recreating the calm of a luxury-brand afternoon-tea room. Even tissues, cups, and badges were custom-made. The space was not decoration for its own sake; it was a product-grade demonstration of how LANSEN deepens design intent into reproducible hospitality and retail experiences.
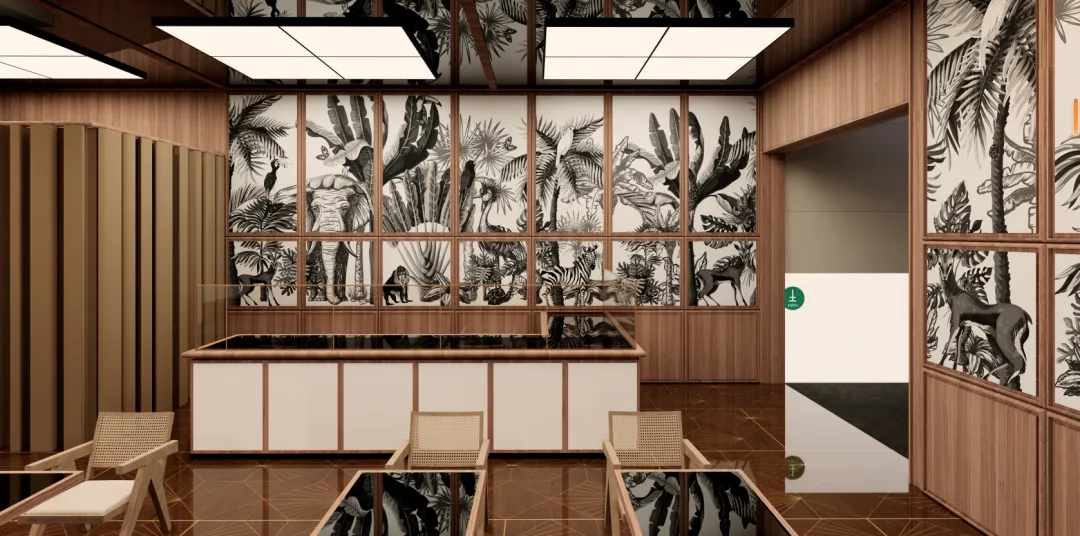
Facade as Moving Image
The pavilion exterior embedded an LED screen with a slow, dynamic ocean wave. Visitors stopped at the entrance and watched the water breathe in and out. By fusing art, image, material, and aesthetics on the facade, LANSEN signaled that its understanding of space goes beyond two-dimensional surfaces—positioning the brand as a trend indicator for commercial interior aesthetics.
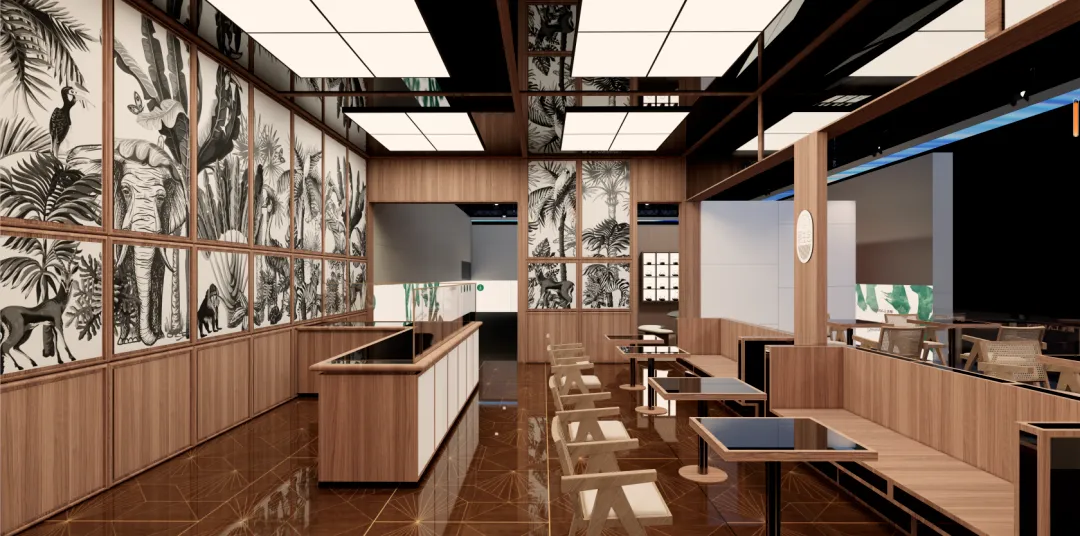
CMF Industrialization, Material Matrix Upgrade
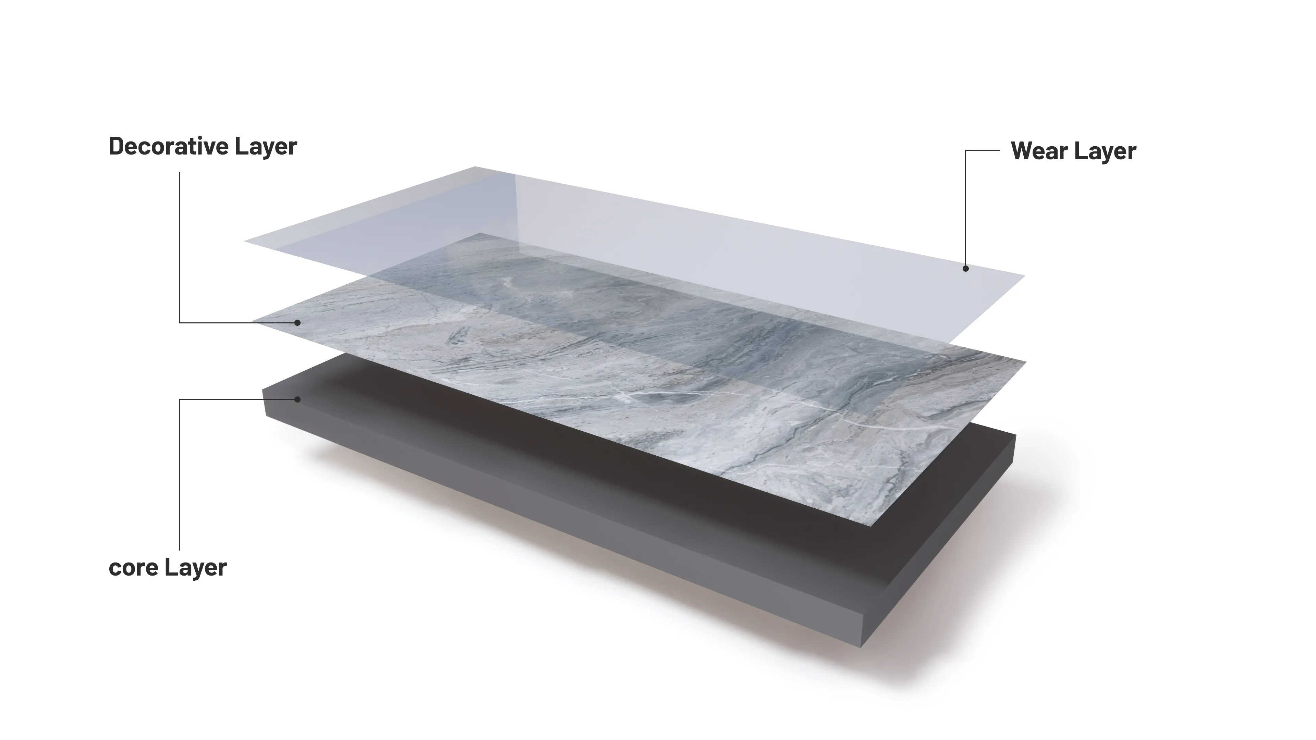
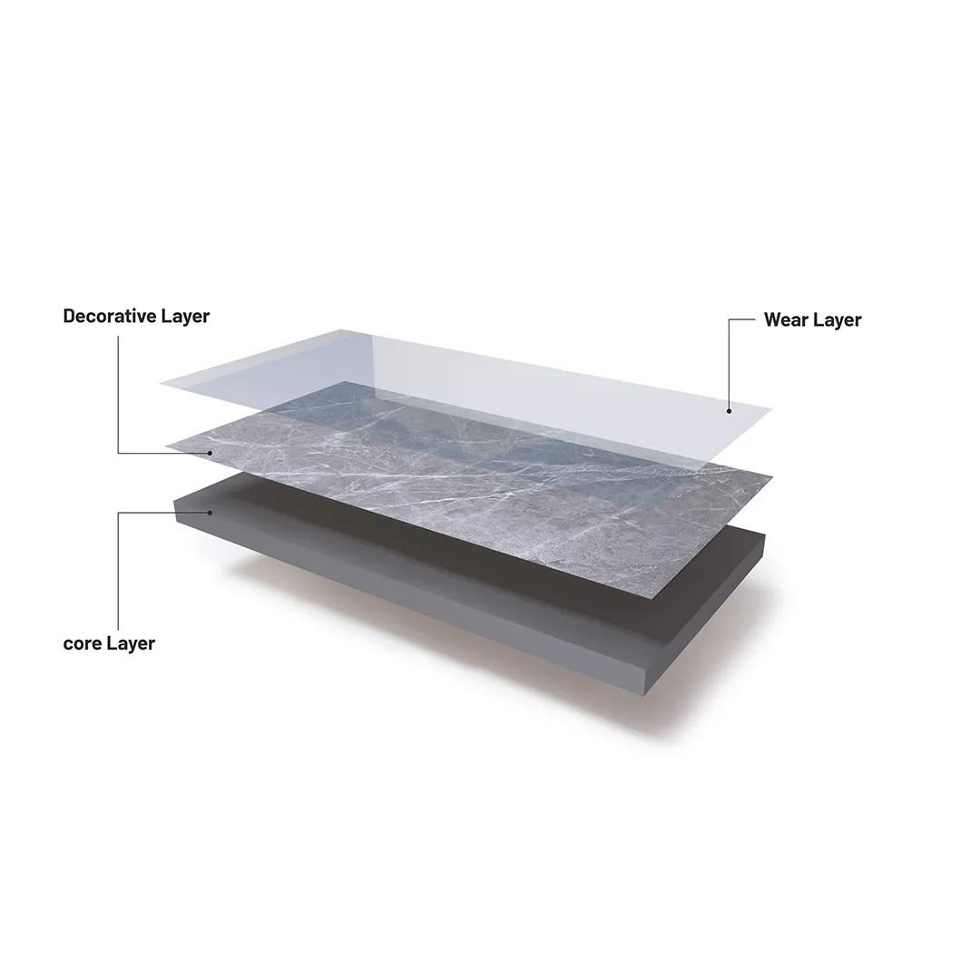
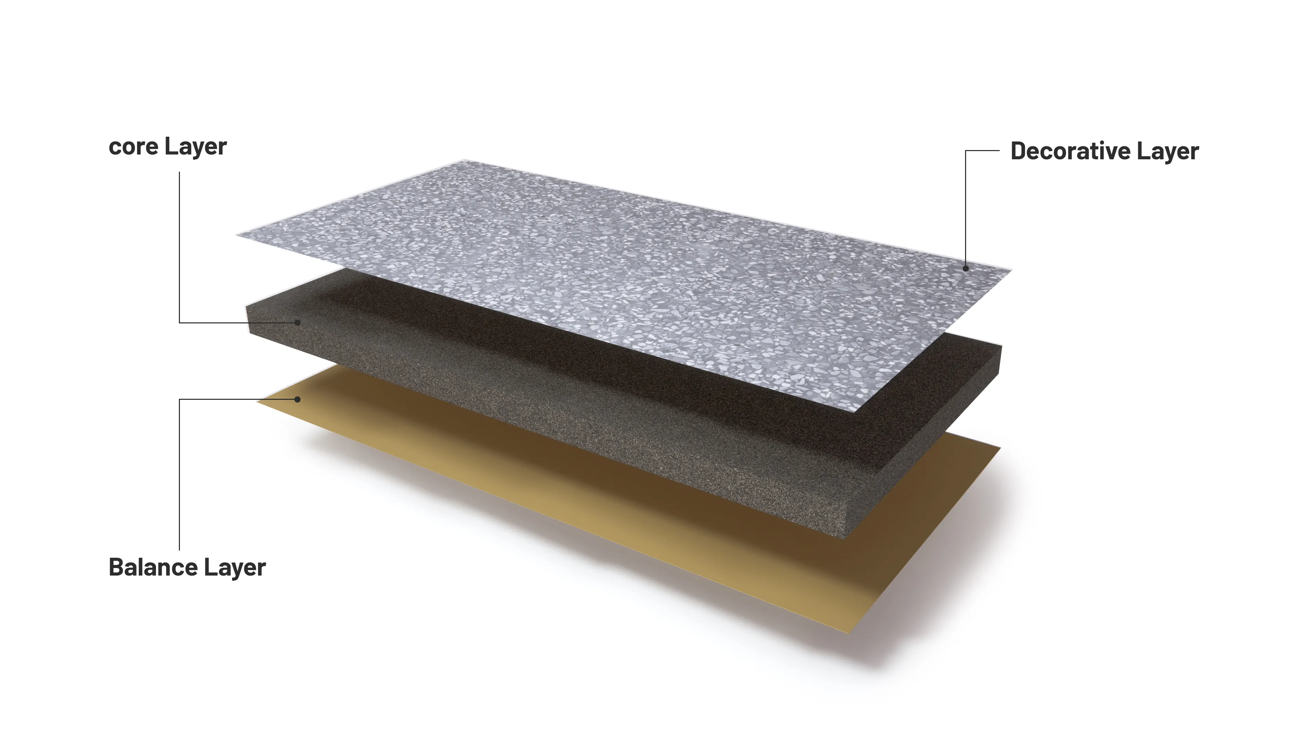
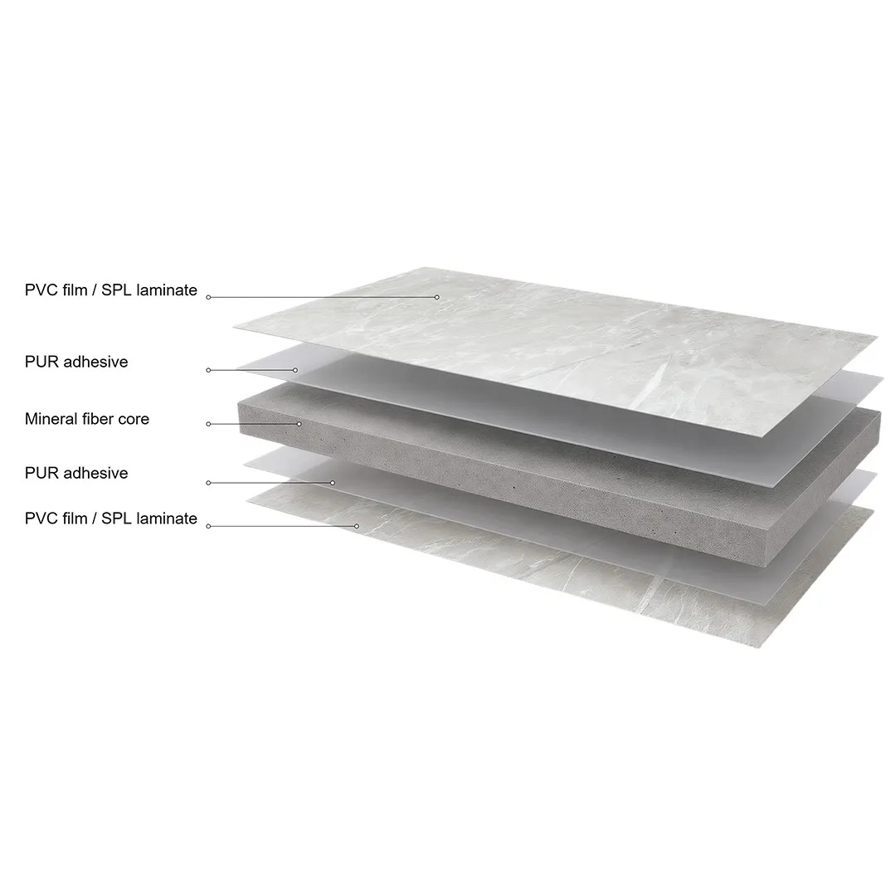
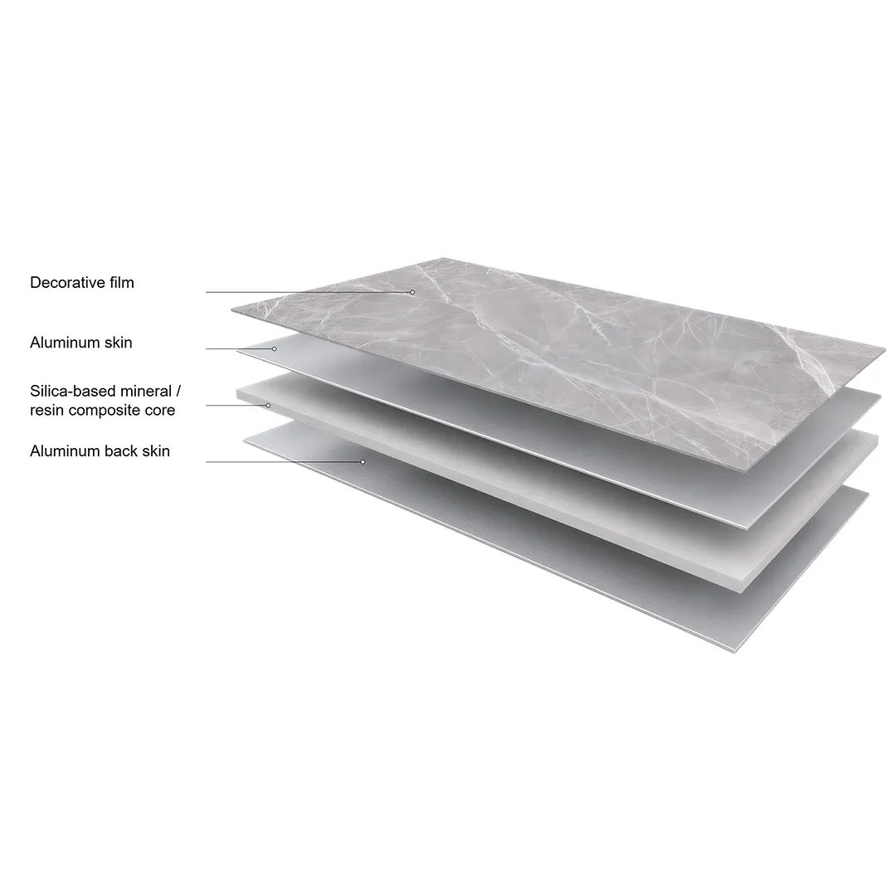
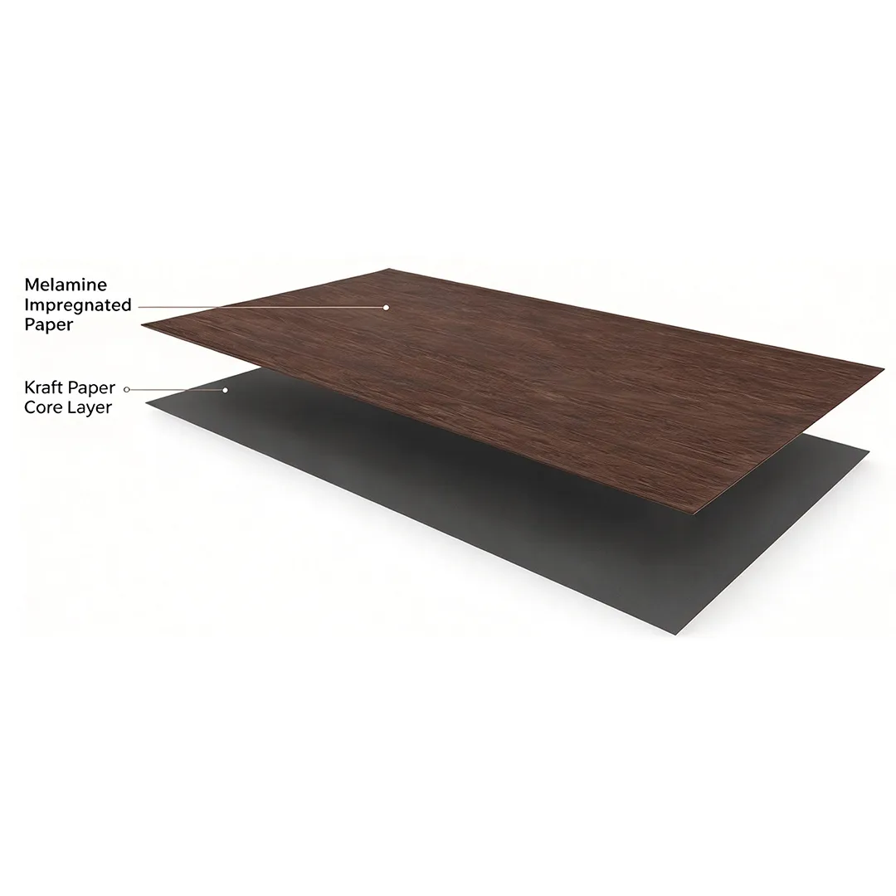
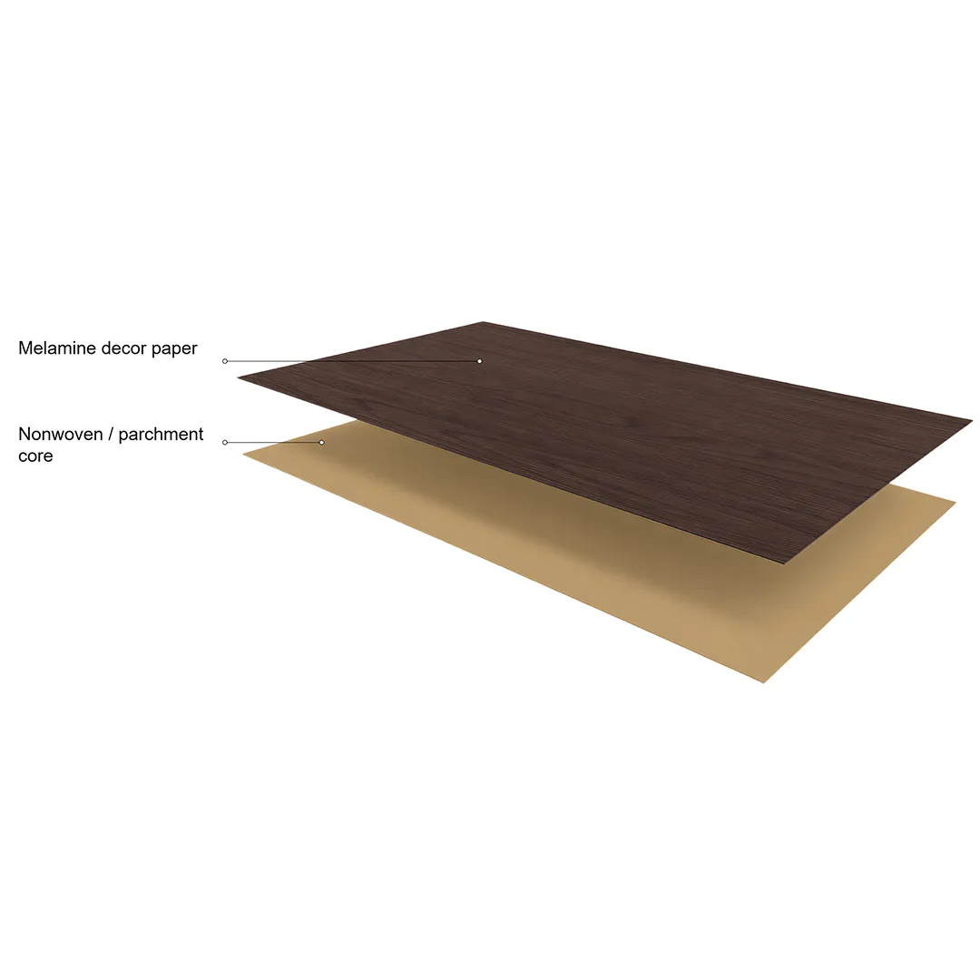
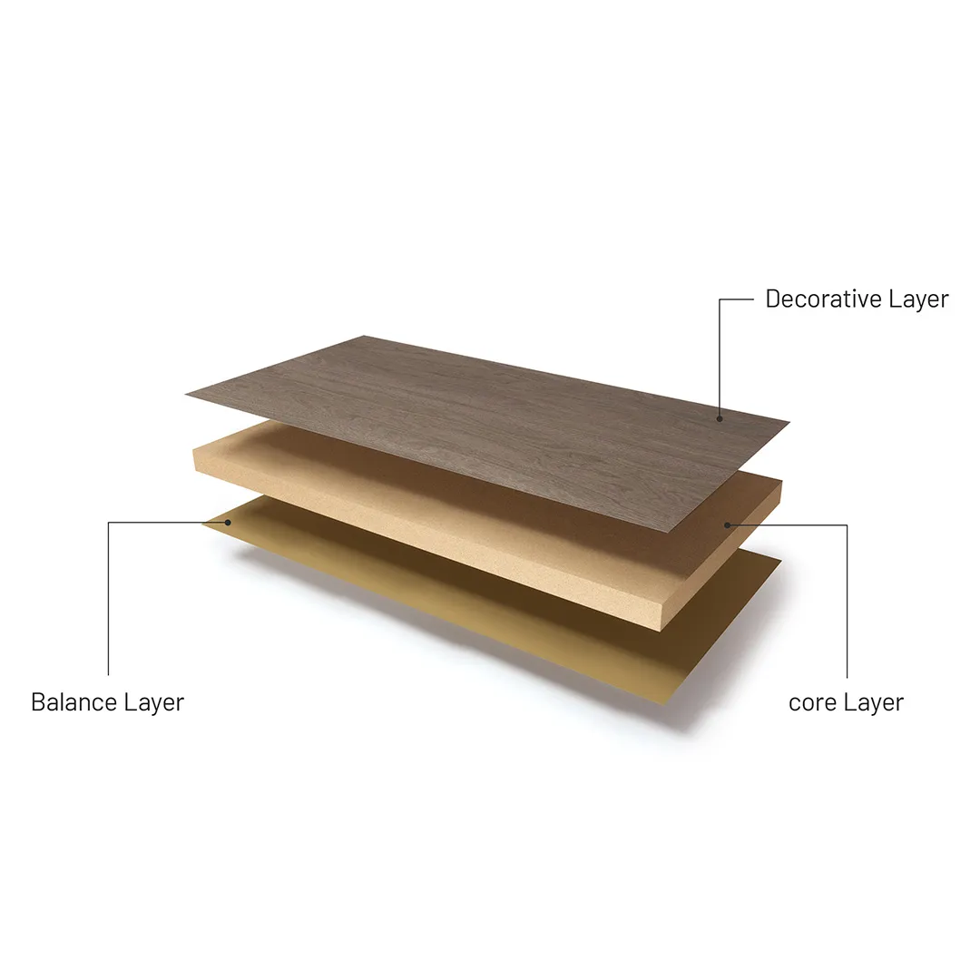
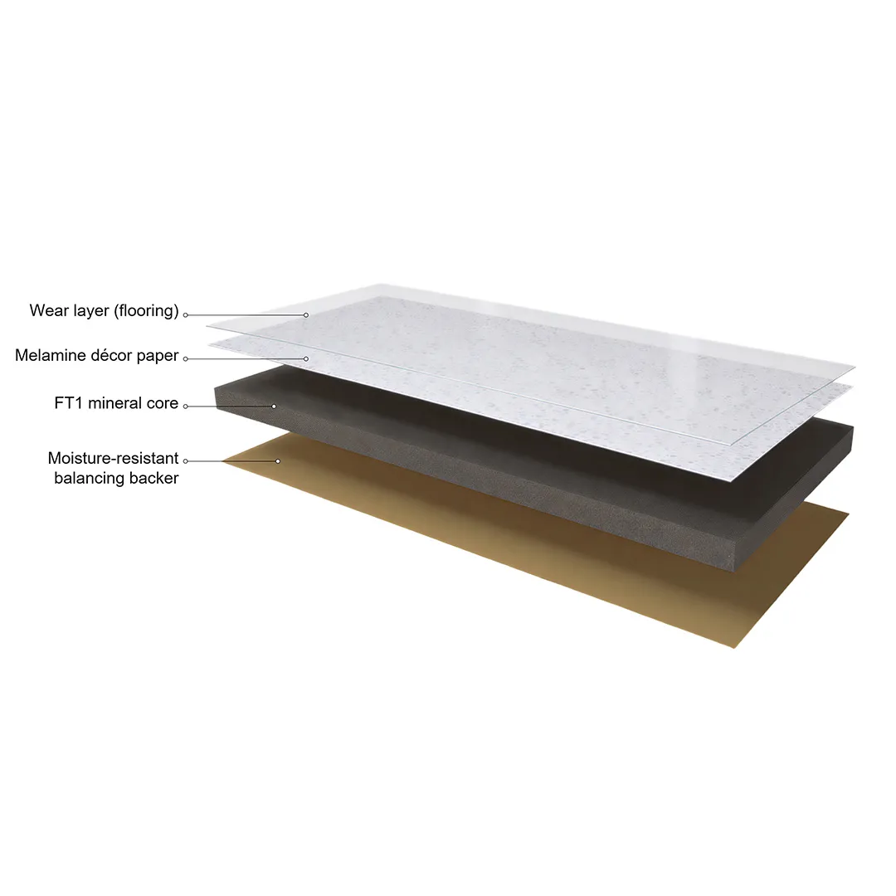
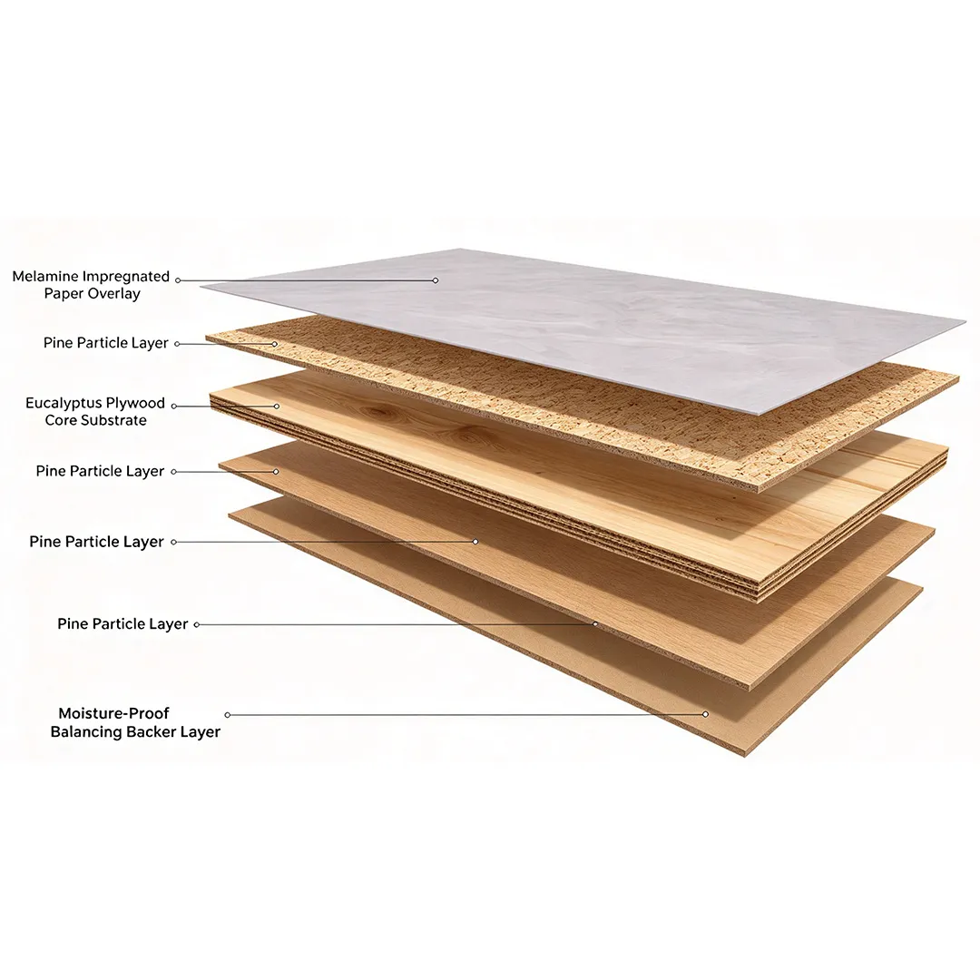
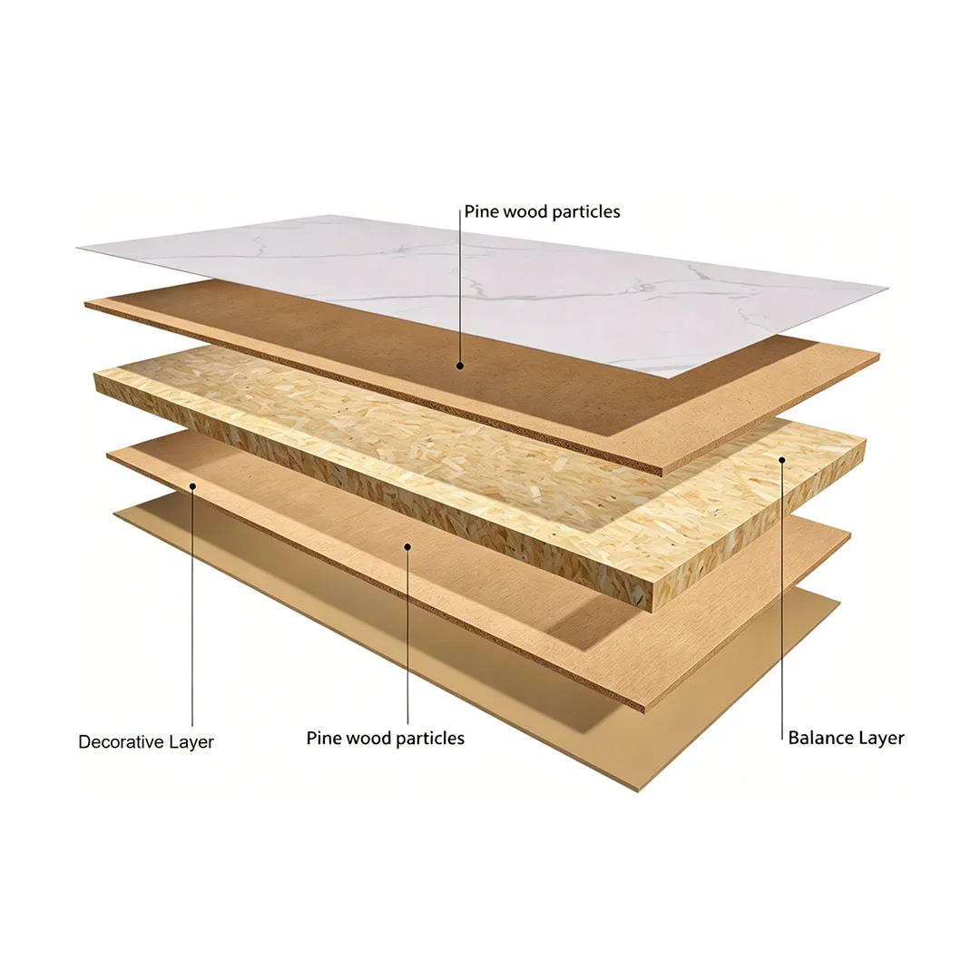
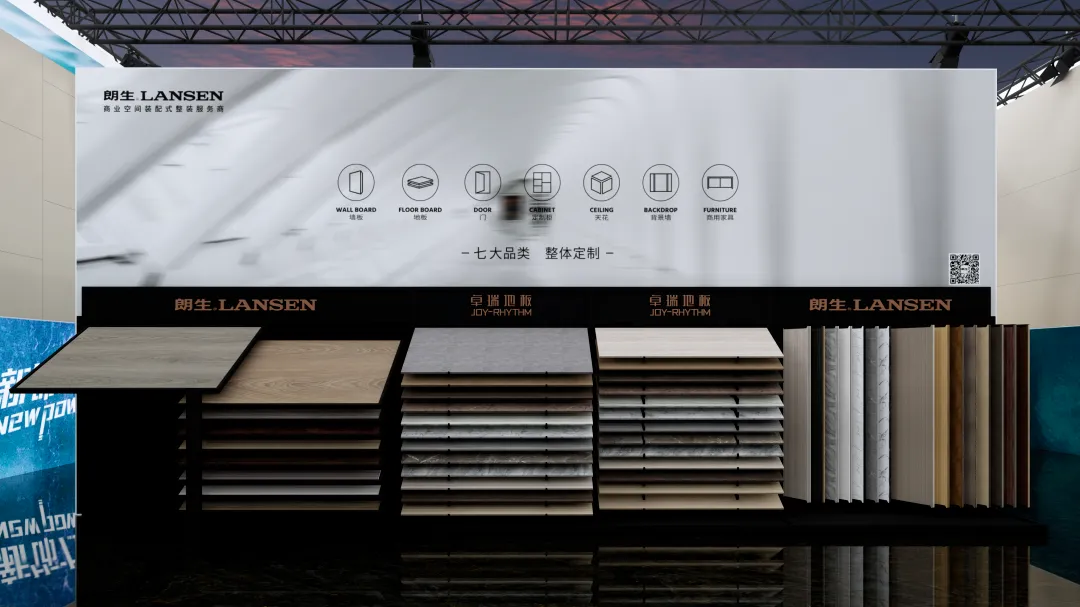
In the material zone, the floor used dark “Slater Sandstone” with a marble feel, set against the green-sea LED backdrop and a clean master desk. LANSEN showcased best-selling patterns and launched a “door-wall-cabinet integration” solution for segmented categories. With 18 years in the board industry, LANSEN has broken through across color, texture, specification, and substrate—enabling 4S-dimensional customization and flexible production in hue, grain, size, and core material, giving brand owners better cost-performance and industrial scalability.
Why It Matters
Commercial brands no longer buy “panels.” They buy speed, consistency, and emotion. LANSEN’s Guangzhou Design Week pavilion made that shift visible: from single-material supply to scenario co-creation, from site chaos to factory precision. For chain retail, hospitality, workplace, and wellness operators, the pavilion was a preview of how future stores and rooms will actually get built.
About LANSEN
Founded in 2006 and headquartered in Shenzhen, LANSEN is a commercial space prefabricated interior solutions provider. We specialize in decorative surfaces, wall systems, flooring visuals, cabinetry finishes, and turnkey fit-out solutions for chain retail, F&B, hospitality, wellness, and workspace brands. With flexible manufacturing, a national delivery network, and full-link capabilities from R&D to on-site assembly, LANSEN helps brands turn spatial vision into repeatable, high-performance business infrastructure.